
Open House Sat, Sep 19th 02:00 PM - 04:00 PM
Address
24 Aspen Woods Park Sw, Calgary, AB
Price
$ 1,298,000
Property Attributes
- ID#A2345722
- TypeSingle Family
- Listing Status Active
- CityCalgary
- AreaCAL Zone W
- NeighbourhoodAspen Woods
- Postal CodeT3H 6H8
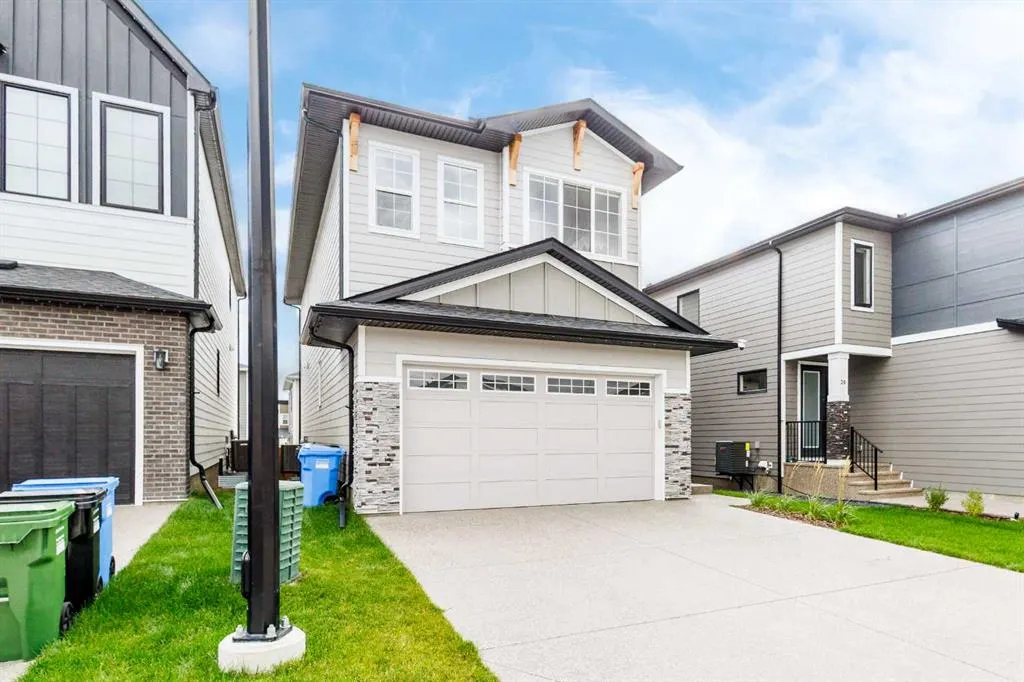
- Style2 Storey
- Year Built2024
- Price$ 1,298,000
- Bedrooms4
- Full Bathrooms3
- Half Bathrooms1
- Sqr Footage2285
- Lot Size0.088453 Acres
Data Source:
Pillar 9 Technologies
Property Description
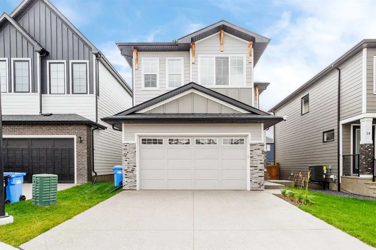
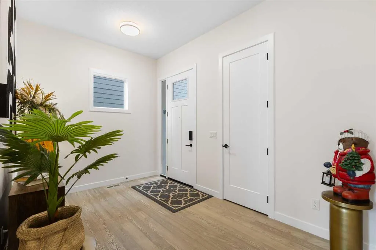
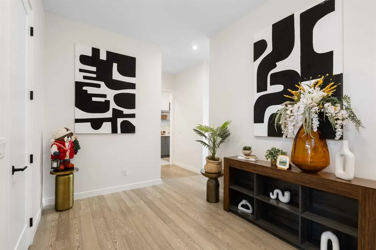
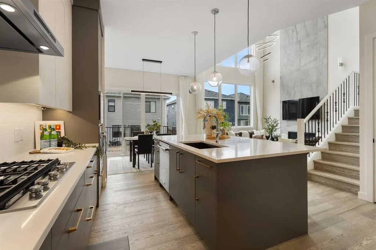
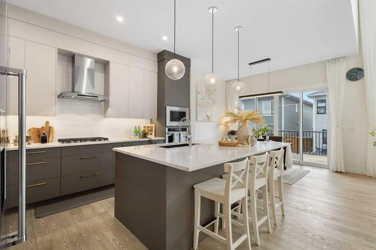
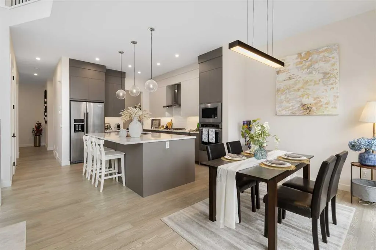
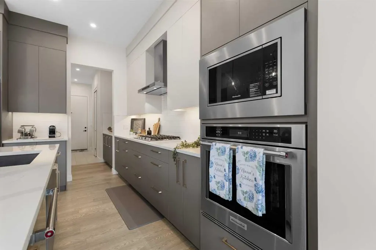
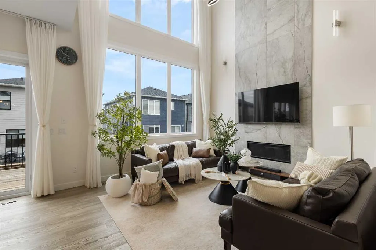
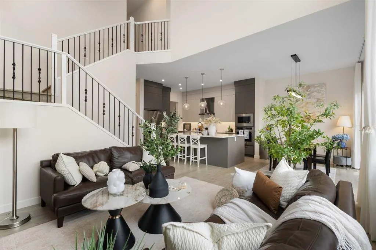
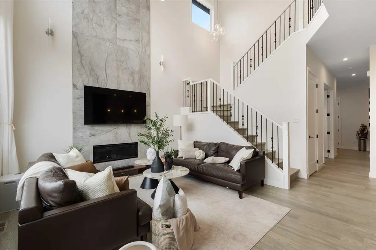
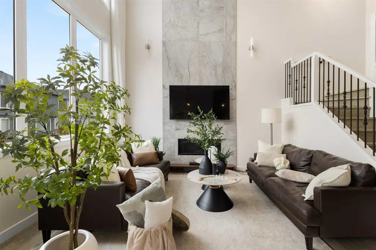
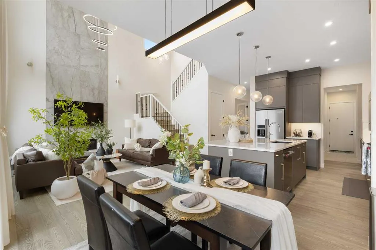
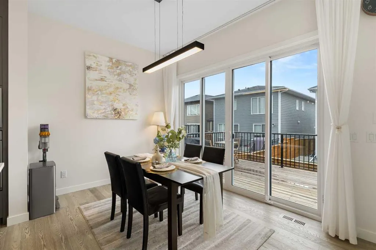
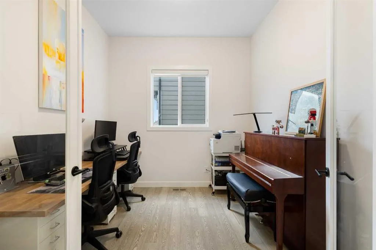
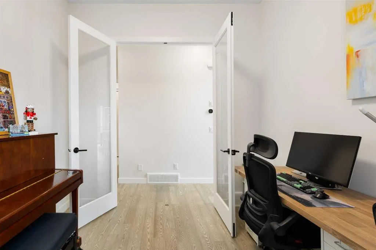
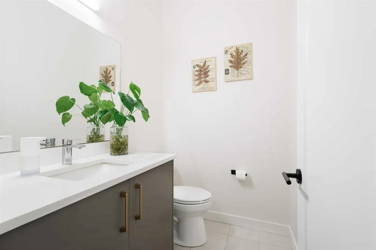
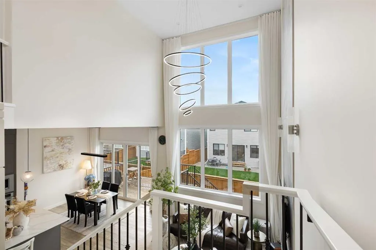
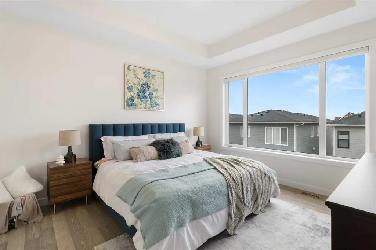
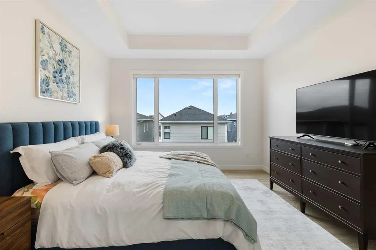
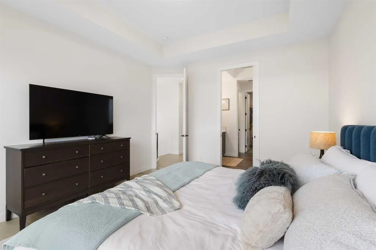
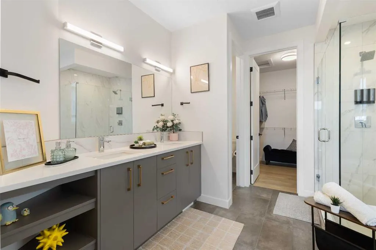
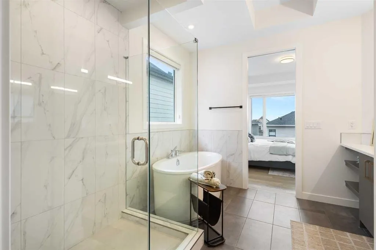
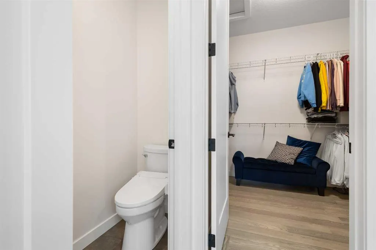
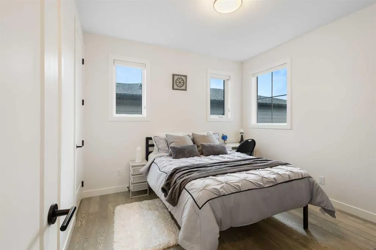
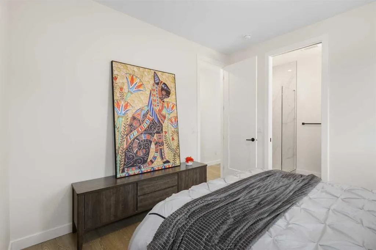
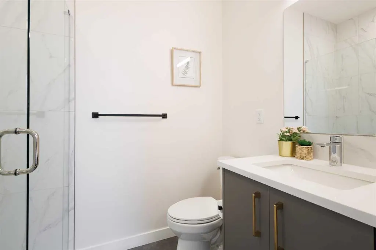
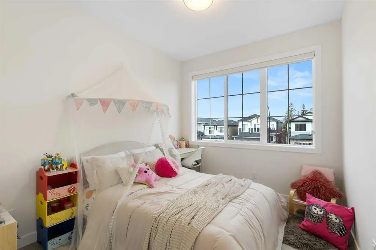
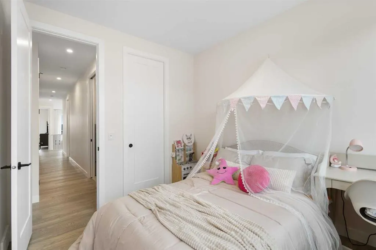
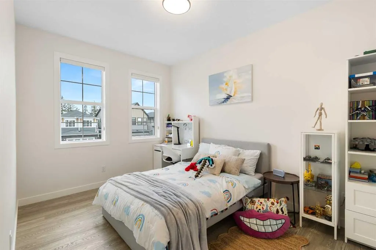
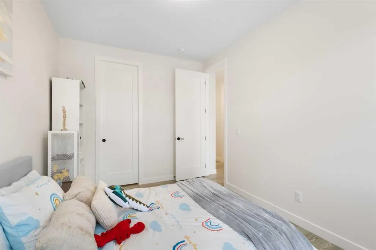
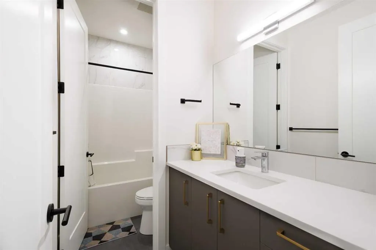
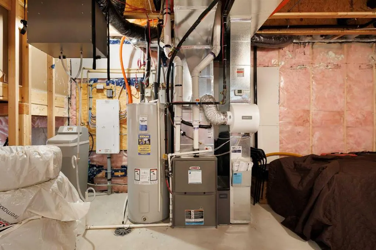
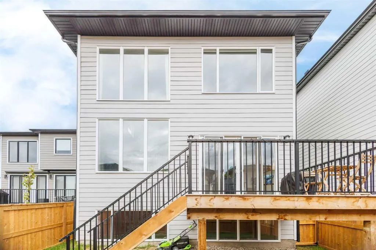
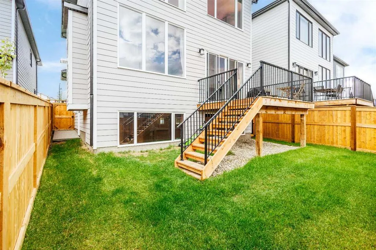
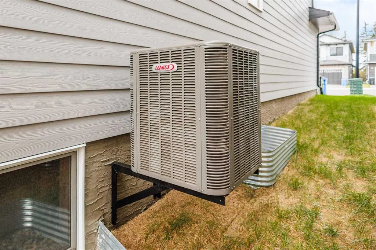
Welcome to this modern, one-year-old home located in the desirable community of Aspen Woods. This thoughtfully designed architectural masterpiece features tons of premium builder upgrades and an excellently convenient location. As you step inside, you are greeted by an expansive main floor featuring 10-foot ceilings that soar into a spectacular, light-filled, 19-foot open-to-above great room framed by oversized windows. The chef-inspired kitchen is fully equipped with premium KitchenAid appliances and high-end finishes. Upstairs, 9-foot ceilings enhance the spacious feel of the 4 generously sized bedrooms, which include two primary suites with dual en-suites. The thoughtful layout continues downstairs into a bright, sun-drenched basement with large above-grade windows awaiting your personal touch. The property comes complete with central A/C, a built-in water softener, and a fully permitted EV charging outlet. Unbeatable Location: Enjoy the ultimate convenience of being within short walking distance to the 69 Street C-Train station, Westside Recreation Centre, Rundle College, and Ernest Manning High School. Don't miss this rare opportunity to own a virtually brand-new, heavily upgraded dream home in one of Calgary’s premier west-side neighborhoods!
* Sold date and price as reported on the RAE's MLS® System.
| Price History | |
|---|---|
| 9/16/2026 | Listed $1,298,000 |
General Features
| Heating | Forced Air |
|---|---|
| Cooling | Central Air |
| Roof | Asphalt Shingle |
| Appliances | Built-In Gas Range,Central Air Conditioner,Dishwasher,Microwave,Range Hood,Refrigerator,Washer/Dryer,Window Coverings |
| Zoning | R-G |
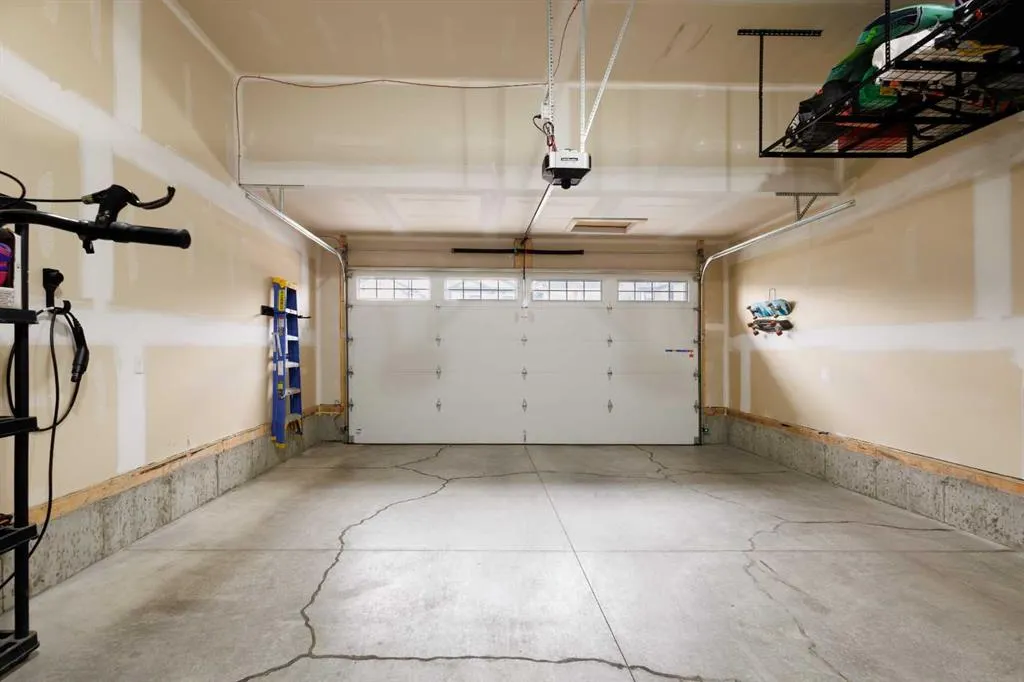
| Number of Garage Spaces | 2 |
| Restrictions | None Known |
| Year Built | 2024 |
| Architectural Style | 2 Storey |
| Community Features | None |
| Levels | Two |
| Property Subtype | Detached |
| Transaction Type | For Sale |
| HOA Fee 2 | 85.23 |
| County | Calgary |
| Property Type | Residential |
| Subdivision Name | Aspen Woods |
| Parking Total | 4 |
| Construction Materials | Wood Frame |
| District | CAL Zone W |
| Full Baths | 3 |
| Status | Active |
| City | Calgary |
| Basement Development | Unfinished |
| Association Amenities | None |
| Virtual Tour URL Unbranded | https://youriguide.com/24_aspen_wds_pk_sw_calgary_ab/ |
| Structure Type | House |
| Standard Status | Active |
| Condo Type | Not a Condo |
| Association Fee 2 Frequency | Monthly |
| Association 2 YN | Yes |
| Suite | No |
Interior Features
| Interior Features | High Ceilings,Kitchen Island,Open Floorplan |
|---|---|
| Basement | Full |
| Flooring | Hardwood,Tile |
| Fireplace Features | Gas |
| Fireplaces Total | 1 |
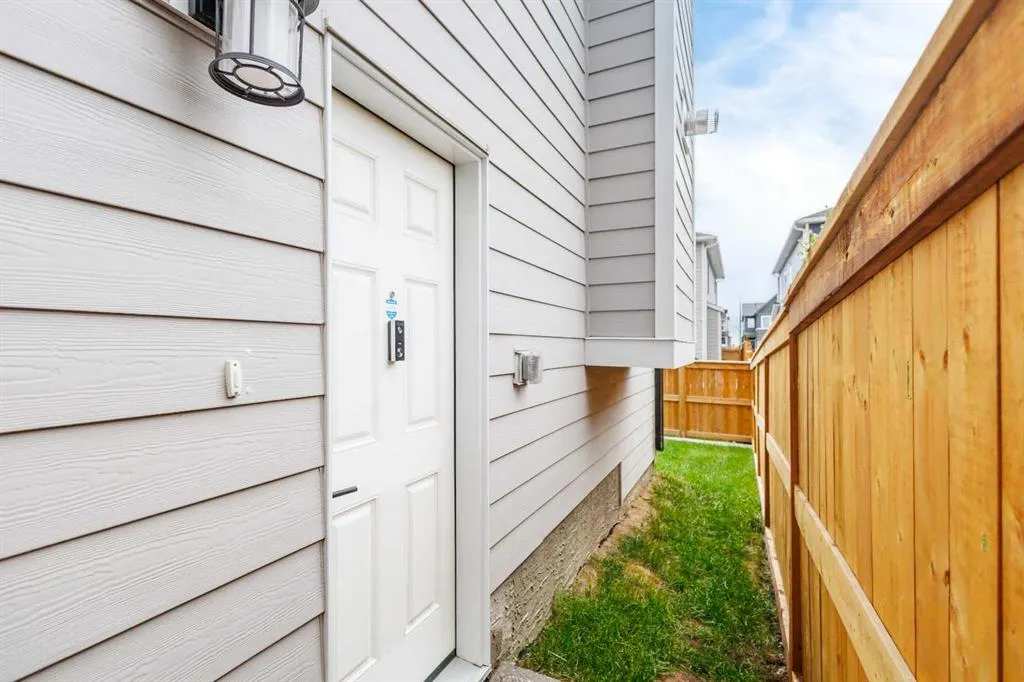
| Basement Features | Separate/Exterior Entry |
| Half Baths | 1 |
| Bedrooms Above Grade | 4 |
| Rooms Above Grade | 8 |
| Ensuite | Yes |
| Total Bedrooms | 4 |
| Below Grade Finished Area Unit Type | SquareFeet |
| Total Baths | 4 |
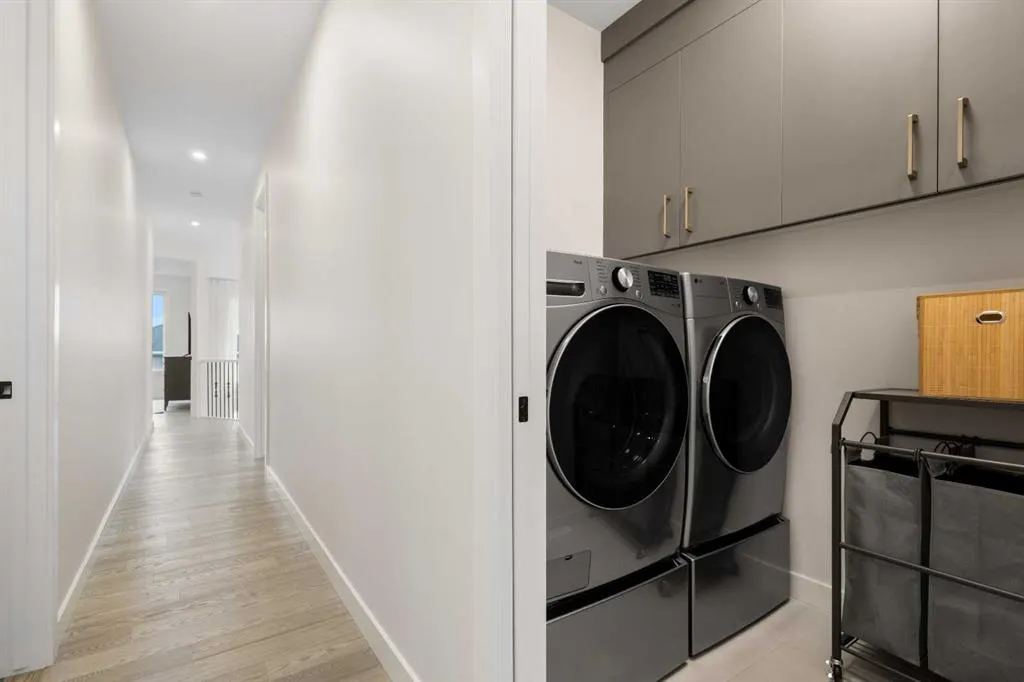
| Laundry Features | In Unit |
| Five Piece Ensuite Bath | 1 |
| Main Level Areas | SquareFeet |
Exterior Features
| Exterior Features | Balcony |
|---|---|
| Lot Features | Rectangular Lot |
| Fencing | Partial |
| Inclusions | no |
| Parking Features | Double Garage Attached |
| Frontage Length | 10.40M 34`1 |
| Foundation | Poured Concrete |
| Lot Size Acres | 0.09 |
| Garage Y/N | Yes |
| Lot Size Square Feet | 3853 |
| Frontage Ft | 34.12 |
| Patio And Porch Features | Deck |
Amenities
- Foreclosure
- Views
- Short Sale
- New Construction
- Adult 55+
- Lease To Own
- No Strata Fees
- Furnished
- Primary On Main
- Air Conditioning
- Seller Finance
- Green
- Fixer Upper
- Horse
- Golf
- Fireplace
- Deck
- Garage
- Basement
- Pool
Property vs Single Family Average in T3H 6H8
Price
Year Built
In The Neighbourhood
Just Listed
Calgary
$ 1,199,999
- Type
- Single Family
- Size
- 2,334 SqFt
- Rooms
- 5 Beds + 3.5 Baths
eXp Realty
Just Listed
Calgary
$ 1,850,000
- Type
- Single Family
- Size
- 3,111 SqFt
- Rooms
- 5 Beds + 3.5 Baths
CIR Realty
Open House
Calgary
$ 2,375,000
- Type
- Single Family
- Size
- 3,683 SqFt
- Rooms
- 5 Beds + 4.5 Baths
Sotheby's International Realty Canada
Open House
Calgary
$ 1,599,800
- Type
- Single Family
- Size
- 2,965 SqFt
- Rooms
- 4 Beds + 3.5 Baths
CIR Realty
Views
Calgary
$ 1,599,999
- Type
- Single Family
- Size
- 2,908 SqFt
- Rooms
- 5 Beds + 3.5 Baths
Town Residential
Eco Friendly
Calgary
$ 2,298,888
- Type
- Single Family
- Size
- 3,363 SqFt
- Rooms
- 4 Beds + 4.5 Baths
eXp Realty
 Copyright 2026 by the REALTORS® Association of Edmonton. All rights reserved.
Data is deemed reliable but is not guaranteed accurate by the REALTORS® Association of Edmonton.
The trademarks REALTOR®, REALTORS® and the REALTOR® logo are controlled by The Canadian Real Estate Association (CREA) and identify real estate professionals who are members of CREA. The trademarks MLS®, Multiple Listing Service® and the associated logos are owned by CREA and identify the quality of services provided by real estate professionals who are members of CREA. Used under license.
Information last updated on September 15, 2026 7:53 AM UTC
Copyright 2026 by the REALTORS® Association of Edmonton. All rights reserved.
Data is deemed reliable but is not guaranteed accurate by the REALTORS® Association of Edmonton.
The trademarks REALTOR®, REALTORS® and the REALTOR® logo are controlled by The Canadian Real Estate Association (CREA) and identify real estate professionals who are members of CREA. The trademarks MLS®, Multiple Listing Service® and the associated logos are owned by CREA and identify the quality of services provided by real estate professionals who are members of CREA. Used under license.
Information last updated on September 15, 2026 7:53 AM UTC
 Data is supplied by Pillar 9™ MLS® System. Pillar 9™ is the owner of the copyright in its MLS® System. Data is deemed reliable but is not guaranteed accurate by Pillar 9™. The trademarks MLS®, Multiple Listing Service® and the associated logos are owned by The Canadian Real Estate Association (CREA) and identify the quality of services provided by real estate professionals who are members of CREA. Used under license.
 Data is supplied by Pillar 9™ MLS® System. Pillar 9™ is the owner of the copyright in its MLS® System. Data is deemed reliable but is not guaranteed accurate by Pillar 9™. The trademarks MLS®, Multiple Listing Service® and the associated logos are owned by The Canadian Real Estate Association (CREA) and identify the quality of services provided by real estate professionals who are members of CREA. Used under license.
Last Update: September 15, 2026 8:09 AM UT
Data is supplied by Pillar 9™ MLS® System. Pillar 9™ is the owner of the copyright in its MLS® System. Data is deemed reliable but is not guaranteed accurate by Pillar 9™. The trademarks MLS®, Multiple Listing Service® and the associated logos are owned by The Canadian Real Estate Association (CREA) and identify the quality of services provided by real estate professionals who are members of CREA. Used under license.
Last Update: September 15, 2026 8:09 AM UT
 Data is supplied by Pillar 9™ MLS® System. Pillar 9™ is the owner of the copyright in its MLS® System. Data is deemed reliable but is not guaranteed accurate by Pillar 9™. The trademarks MLS®, Multiple Listing Service® and the associated logos are owned by The Canadian Real Estate Association (CREA) and identify the quality of services provided by real estate professionals who are members of CREA. Used under license.
 All information deemed reliable but not guaranteed. All properties are subject to prior sale, change or withdrawal. Neither listing broker(s) or information provider(s) shall be responsible for any typographical errors, misinformation, misprints and shall be held totally harmless. Listing(s) information is provided for consumer's personal, non-commercial use and may not be used for any purpose other than to identify prospective properties consumers may be interested in purchasing. The data relating