
Views

Address
8729 14 Avenue Sw, Calgary, AB
Price
$ 1,199,999
Property Attributes
- ID#A2344376
- TypeSingle Family
- Listing Status Active
- CityCalgary
- AreaCAL Zone W
- NeighbourhoodAspen Woods
- Postal CodeT3H 5Y9
- Style2 Storey
- Year Built2005
- Price$ 1,199,999
- Bedrooms5
- Full Bathrooms3
- Half Bathrooms1
- Sqr Footage2334
- Lot Size0.112672 Acres
Data Source:
Pillar 9 Technologies
Property Description
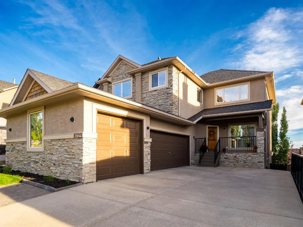
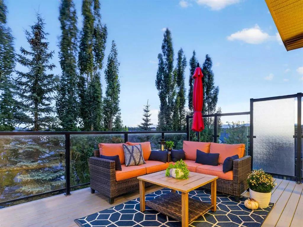
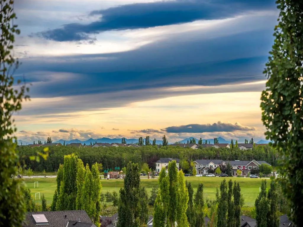
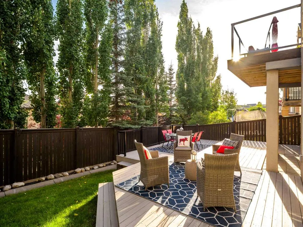
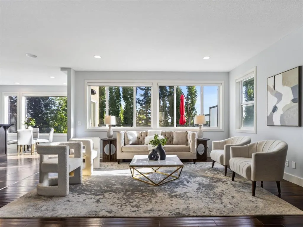
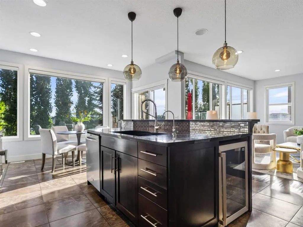
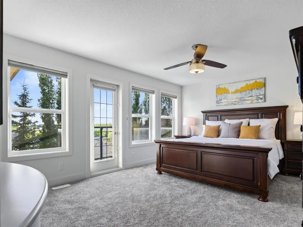
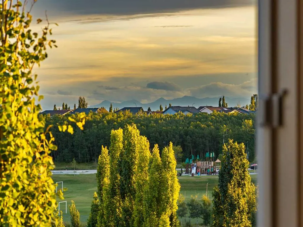
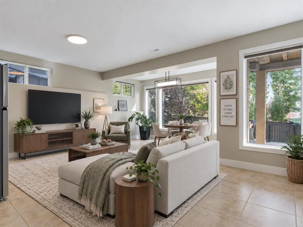
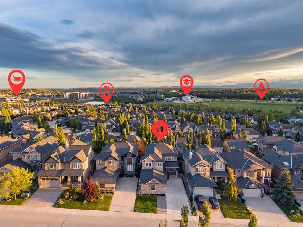
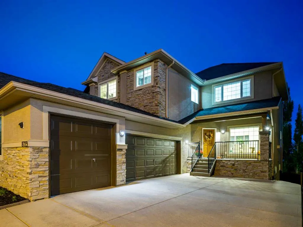
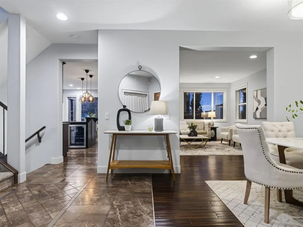
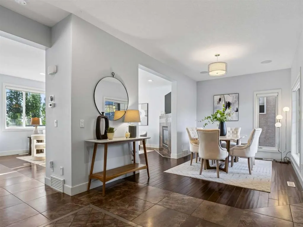
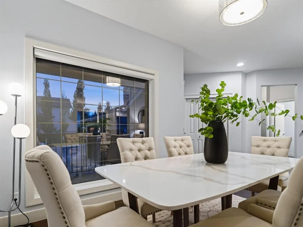
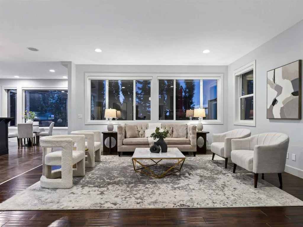
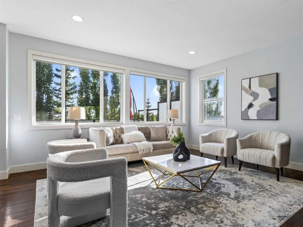
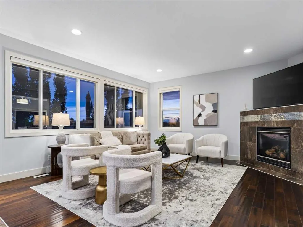
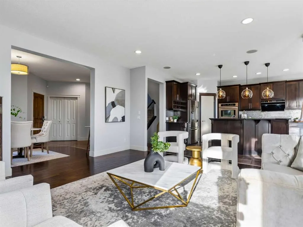
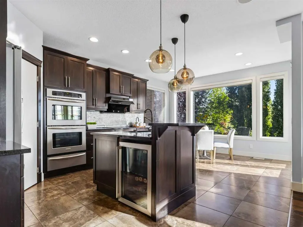
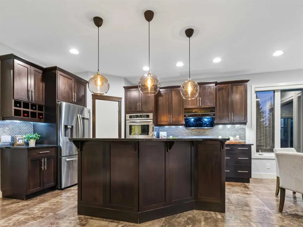
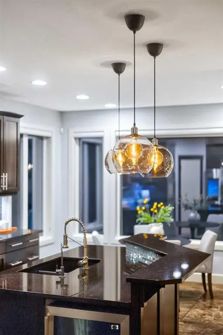
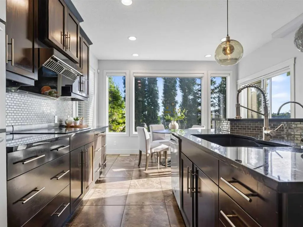
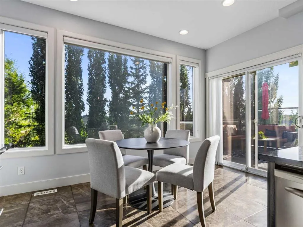
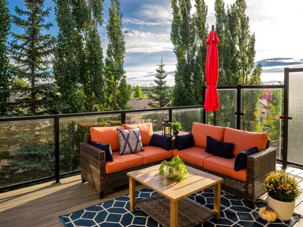
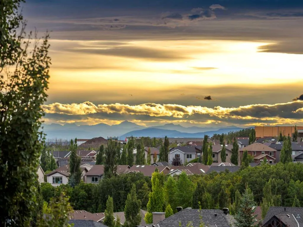
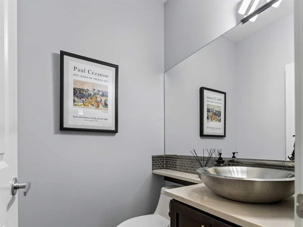
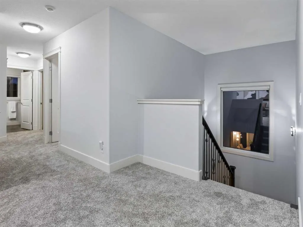
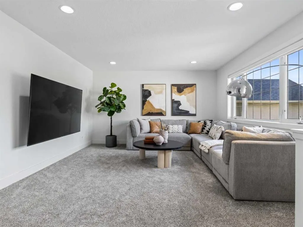
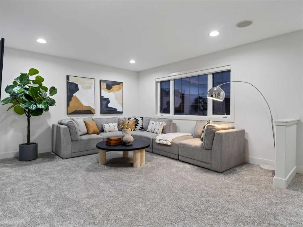
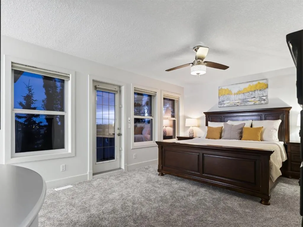
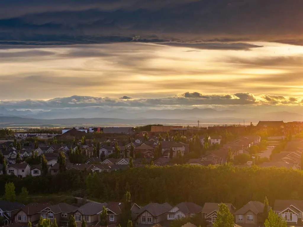
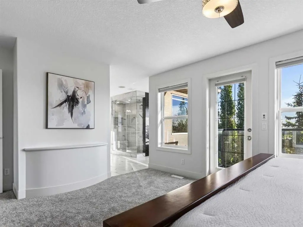
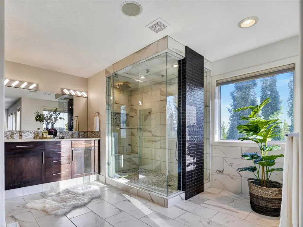
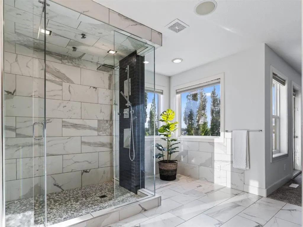
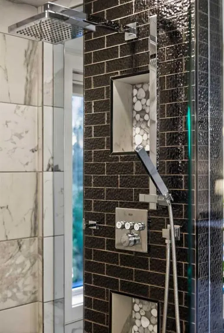
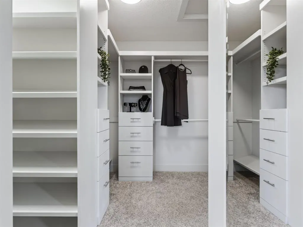
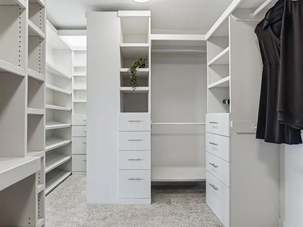
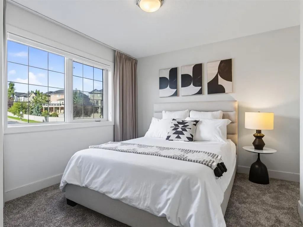
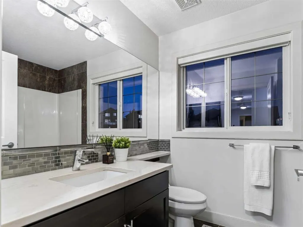
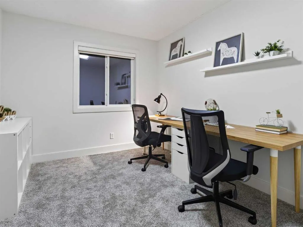
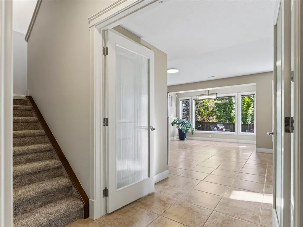
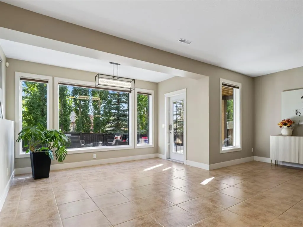
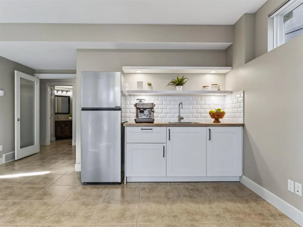
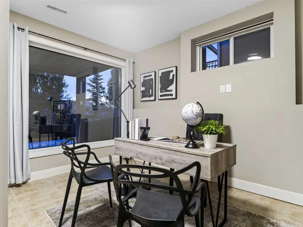
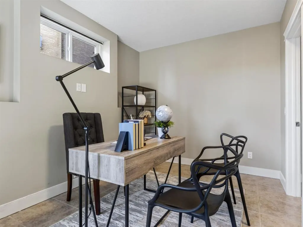
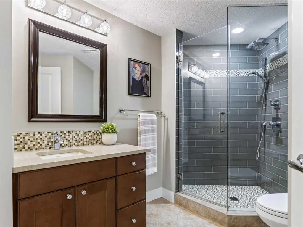
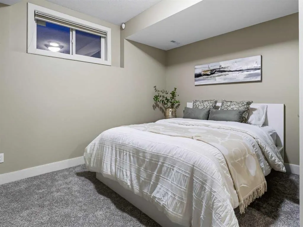
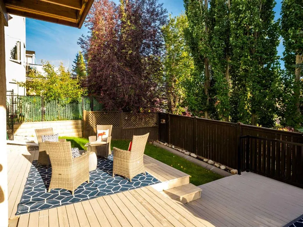
Welcome to 8729 14 Avenue SW, a beautifully maintained two-storey walkout in Aspen Woods offering a fully developed basement, an oversized heated triple car garage, and Rocky Mountain views. A welcoming front porch leads inside to a bright main floor with big windows, recessed lighting, and hardwood and tile flooring. The living room centres on a gas fireplace with a tiled surround and TV nook, while the dining room features designer lighting and a large front-facing window that floods the space with natural light. The chef's kitchen is finished with granite countertops, a tile backsplash, under-cabinet lighting, a two-tier island with designer pendant lighting and built-in bottle storage, a walk-in pantry, a dual undermount sink, a garburator, and a premium appliance package including a smart fridge, built-in professional-series double oven and dishwasher, electric cooktop, range hood, and beverage fridge. A mudroom with built-in bench seating, shelving and storage racks connects to the garage, and the adjacent main-floor laundry room includes built-in cabinetry and a washer and dryer. Upstairs, a spacious family room with recessed lighting provides a second living space, joined by two large bedrooms and a shared 4-piece main bath with a quartz counter, undermount sink, medicine cabinet, and a soaking tub with tiled surround. The primary suite enjoys Rocky Mountain views and a private South-facing balcony, an oversized walk-in closet with custom built-ins, wired-in sound, and a spa-inspired ensuite with a dual quartz vanity, undermount sinks, a partitioned water closet, and an oversized tiled shower with built-in niches and bench seating. The walkout basement features radiant in-floor heat and includes a media room with a wet bar, refrigerator, and floating shelves with under-mount lighting, making this the ideal space for entertaining. This level also features a fourth bedroom, an additional room ideal for an office or gym, and a four-piece bath with stone counters, a tiled standing shower, and extra storage. Additional highlights include two furnaces with a humidifier, two A/C units, a water softener, wired speaker zones throughout, a fully fenced yard, and an oversized deck. The heated triple garage offers a gas heater, built-in storage, and separate exterior access to the backyard. Since purchasing, the owners have freshly painted the entire interior top to bottom, installed new carpet on the upper level, and added a second central air conditioning unit, so it is truly move-in ready. All of this in a sought-after west-side community close to top schools, Aspen Landing, Westside Rec Centre, Stoney Trail and the mountains.
* Sold date and price as reported on the RAE's MLS® System.
| Price History | |
|---|---|
| 9/16/2026 | Listed $1,199,999 |
General Features
| Heating | In Floor,Fireplace(s),Forced Air,Natural Gas,Radiant |
|---|---|
| Cooling | Central Air |
| Utilities | Cable Available,Electricity Available,Natural Gas Available,Water Available |
| Roof | Asphalt Shingle |
| Appliances | Bar Fridge,Central Air Conditioner,Dishwasher,Double Oven,Electric Cooktop,Garage Control(s),Garburator,Range Hood,Refrigerator,Warming Drawer,Washer/Dryer,Water Softener,Window Coverings |
| Zoning | R-G |
| Number of Garage Spaces | 3 |
| Restrictions | None Known |
| Year Built | 2005 |
| Architectural Style | 2 Storey |
| Community Features | Park,Playground,Pond,Schools Nearby,Shopping Nearby,Sidewalks,Street Lights,Walking/Bike Paths |
| Levels | Two |
| Property Subtype | Detached |
| Transaction Type | For Sale |
| County | Calgary |
| Property Type | Residential |
| Subdivision Name | Aspen Woods |
| Parking Total | 8 |
| Construction Materials | Mixed,Stone,Stucco,Wood Frame |
| District | CAL Zone W |
| Full Baths | 3 |
| Status | Active |
| City | Calgary |
| Basement Development | Finished |
| Structure Type | House |
| Standard Status | Active |
| Condo Type | Not a Condo |
| Suite | No |
Interior Features
| Interior Features | Built-in Features,Closet Organizers,Double Vanity,French Door,Granite Counters,Kitchen Island,No Animal Home,No Smoking Home,Open Floorplan,Quartz Counters,Recessed Lighting,Soaking Tub,Walk-In Close |
|---|---|
| Basement | Full |
| Flooring | Carpet,Hardwood,Tile |
| Fireplace Features | Gas,Living Room,Tile |
| Fireplaces Total | 1 |
| Basement Features | Walk Out |
| Half Baths | 1 |
| Bedrooms Above Grade | 3 |
| Rooms Above Grade | 8 |
| Ensuite | Yes |
| Total Bedrooms | 5 |
| Below Grade Finished Area | 1003.43 |
| Below Grade Finished Area Unit Type | SquareFeet |
| Total Baths | 4 |
| Laundry Features | Laundry Room |
| Five Piece Ensuite Bath | 1 |
| Main Level Finished Area | 1052.03 |
| Main Level Finished Area Metres | 97.74 |
| Main Level Finished Area SF | 1052.03 |
| Main Level Finished Area Srch Sq | 1052.03 |
| Main Level Areas | SquareFeet |
Exterior Features
| Exterior Features | Balcony,Private Yard |
|---|---|
| Lot Features | Back Yard,Irregular Lot,Low Maintenance Landscape |
| Fencing | Fenced |
| Inclusions | All Drapery,Lower Level Refrigerator. |
| Outbuildings | None |
| Parking Features | Concrete Driveway,Garage Door Opener,Garage Faces Side,Heated Garage,Insulated,Oversized,Side By Side,Triple Garage Attached |
| Frontage Length | 13.41M 44`0 |
| Foundation | Poured Concrete |
| Lot Size Acres | 0.11 |
| Garage Y/N | Yes |
| Lot Size Square Feet | 4908 |
| Frontage Ft | 44.00 |
| Patio And Porch Features | Balcony(s),Deck,Front Porch,Patio |
Amenities
- Foreclosure
- Views
- Short Sale
- New Construction
- Adult 55+
- Lease To Own
- No Strata Fees
- Furnished
- Primary On Main
- Air Conditioning
- Seller Finance
- Green
- Fixer Upper
- Horse
- Golf
- Fireplace
- Deck
- Garage
- Basement
- Pool
Property vs Single Family Average in T3H 5Y9
Price
Year Built
Visits
In The Neighbourhood
Just Listed
Calgary
$ 1,298,000
- Type
- Single Family
- Size
- 2,285 SqFt
- Rooms
- 4 Beds + 3.5 Baths
Grand Realty
Just Listed
Calgary
$ 1,850,000
- Type
- Single Family
- Size
- 3,111 SqFt
- Rooms
- 5 Beds + 3.5 Baths
CIR Realty
Just Listed
Calgary
$ 1,119,000
- Type
- Single Family
- Size
- 2,279 SqFt
- Rooms
- 4 Beds + 3.5 Baths
CIR Realty
Open House
Calgary
$ 2,375,000
- Type
- Single Family
- Size
- 3,683 SqFt
- Rooms
- 5 Beds + 4.5 Baths
Sotheby's International Realty Canada
Open House
Calgary
$ 1,599,800
- Type
- Single Family
- Size
- 2,965 SqFt
- Rooms
- 4 Beds + 3.5 Baths
CIR Realty
Views
Calgary
$ 1,599,999
- Type
- Single Family
- Size
- 2,908 SqFt
- Rooms
- 5 Beds + 3.5 Baths
Town Residential
Eco Friendly
Calgary
$ 2,298,888
- Type
- Single Family
- Size
- 3,363 SqFt
- Rooms
- 4 Beds + 4.5 Baths
eXp Realty
 Copyright 2026 by the REALTORS® Association of Edmonton. All rights reserved.
Data is deemed reliable but is not guaranteed accurate by the REALTORS® Association of Edmonton.
The trademarks REALTOR®, REALTORS® and the REALTOR® logo are controlled by The Canadian Real Estate Association (CREA) and identify real estate professionals who are members of CREA. The trademarks MLS®, Multiple Listing Service® and the associated logos are owned by CREA and identify the quality of services provided by real estate professionals who are members of CREA. Used under license.
Information last updated on September 15, 2026 7:53 AM UTC
Copyright 2026 by the REALTORS® Association of Edmonton. All rights reserved.
Data is deemed reliable but is not guaranteed accurate by the REALTORS® Association of Edmonton.
The trademarks REALTOR®, REALTORS® and the REALTOR® logo are controlled by The Canadian Real Estate Association (CREA) and identify real estate professionals who are members of CREA. The trademarks MLS®, Multiple Listing Service® and the associated logos are owned by CREA and identify the quality of services provided by real estate professionals who are members of CREA. Used under license.
Information last updated on September 15, 2026 7:53 AM UTC
 Data is supplied by Pillar 9™ MLS® System. Pillar 9™ is the owner of the copyright in its MLS® System. Data is deemed reliable but is not guaranteed accurate by Pillar 9™. The trademarks MLS®, Multiple Listing Service® and the associated logos are owned by The Canadian Real Estate Association (CREA) and identify the quality of services provided by real estate professionals who are members of CREA. Used under license.
 Data is supplied by Pillar 9™ MLS® System. Pillar 9™ is the owner of the copyright in its MLS® System. Data is deemed reliable but is not guaranteed accurate by Pillar 9™. The trademarks MLS®, Multiple Listing Service® and the associated logos are owned by The Canadian Real Estate Association (CREA) and identify the quality of services provided by real estate professionals who are members of CREA. Used under license.
Last Update: September 15, 2026 8:09 AM UT
Data is supplied by Pillar 9™ MLS® System. Pillar 9™ is the owner of the copyright in its MLS® System. Data is deemed reliable but is not guaranteed accurate by Pillar 9™. The trademarks MLS®, Multiple Listing Service® and the associated logos are owned by The Canadian Real Estate Association (CREA) and identify the quality of services provided by real estate professionals who are members of CREA. Used under license.
Last Update: September 15, 2026 8:09 AM UT
 Data is supplied by Pillar 9™ MLS® System. Pillar 9™ is the owner of the copyright in its MLS® System. Data is deemed reliable but is not guaranteed accurate by Pillar 9™. The trademarks MLS®, Multiple Listing Service® and the associated logos are owned by The Canadian Real Estate Association (CREA) and identify the quality of services provided by real estate professionals who are members of CREA. Used under license.
 All information deemed reliable but not guaranteed. All properties are subject to prior sale, change or withdrawal. Neither listing broker(s) or information provider(s) shall be responsible for any typographical errors, misinformation, misprints and shall be held totally harmless. Listing(s) information is provided for consumer's personal, non-commercial use and may not be used for any purpose other than to identify prospective properties consumers may be interested in purchasing. The data relating