
Price Reduction
Address
2703 Carleton Street Sw, Calgary, AB
Price
$ 3,499,900
Property Attributes
- ID#A2340856
- TypeSingle Family
- Listing Status Active
- CityCalgary
- AreaCAL Zone CC
- NeighbourhoodUpper Mount Royal
- Postal CodeT2T 3L1
- Style2 Storey
- Year Built1983
- Price$ 3,499,900
- Bedrooms4
- Full Bathrooms3
- Half Bathrooms1
- Sqr Footage3537
- Lot Size0.207553 Acres
Data Source:
Pillar 9 Technologies
Property Description
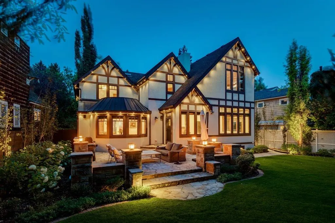
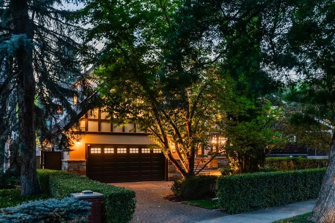
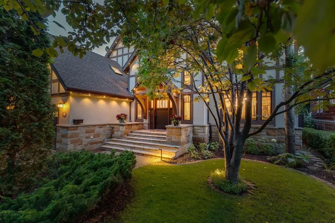
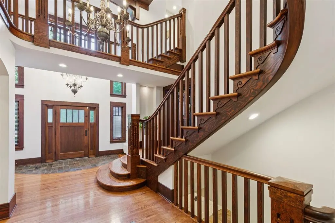
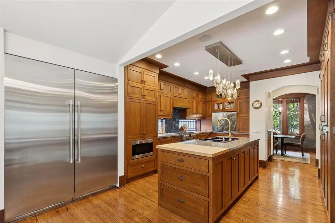
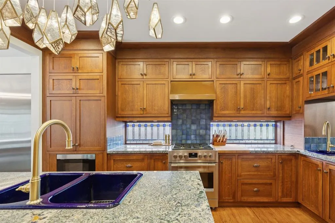
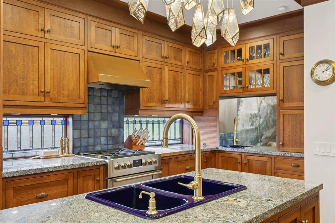
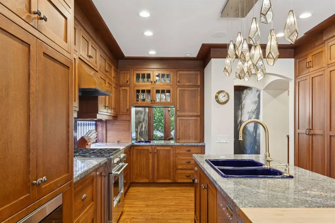
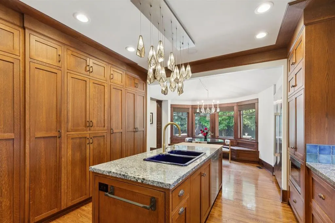
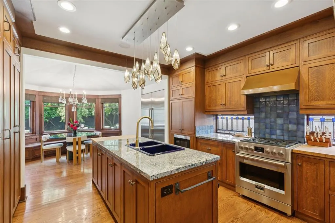
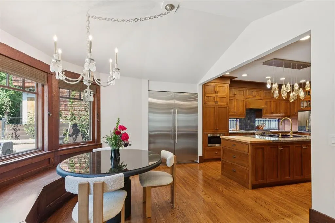
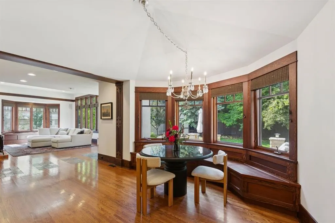
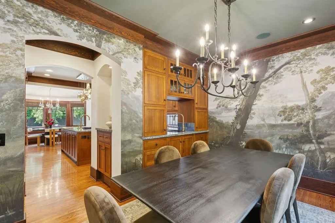
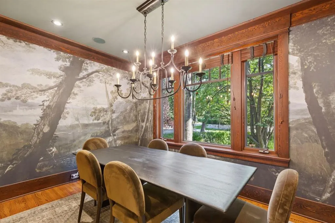
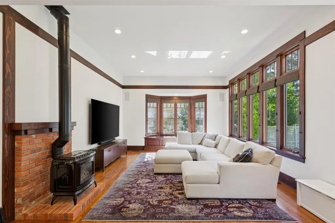
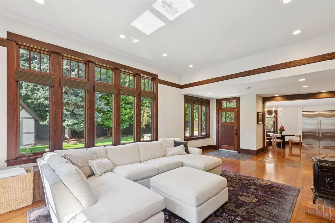
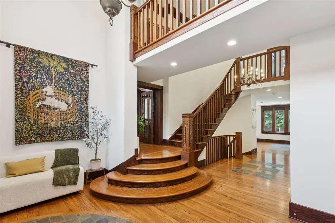
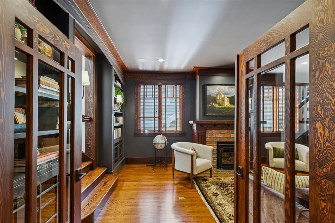
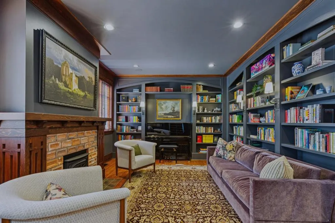
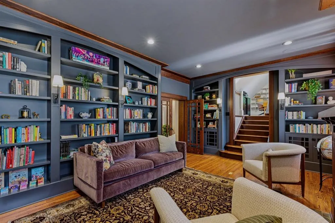
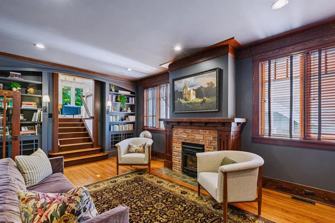
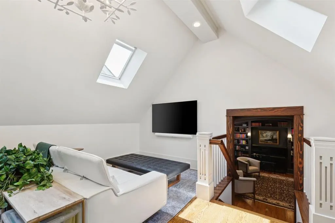
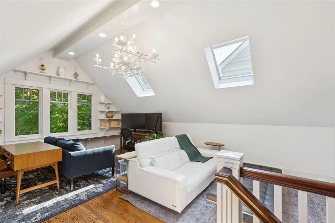
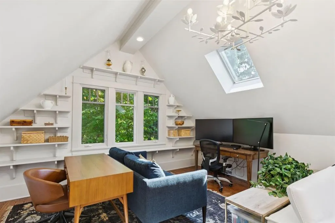
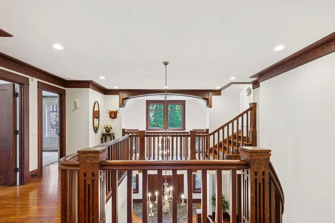
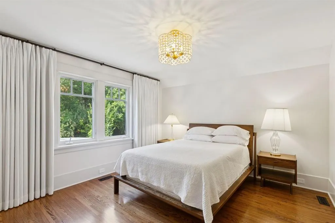
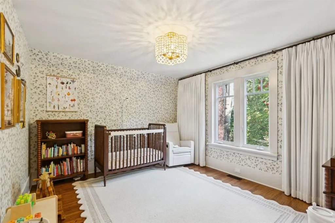
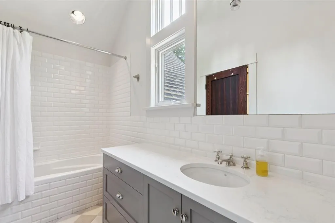
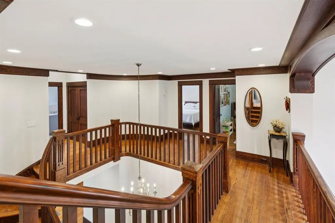
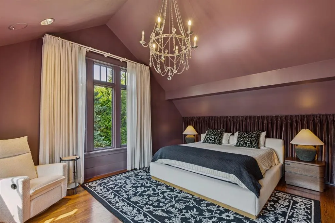
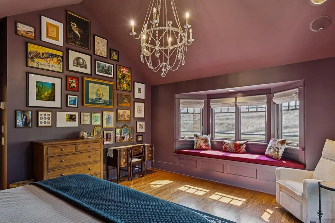
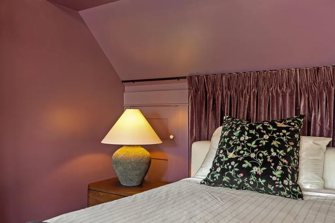
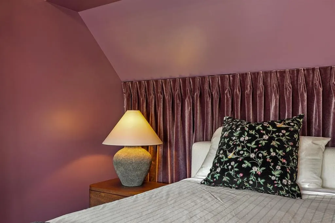
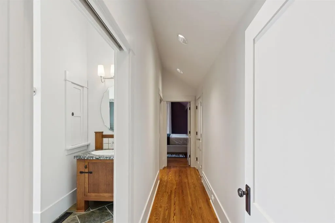
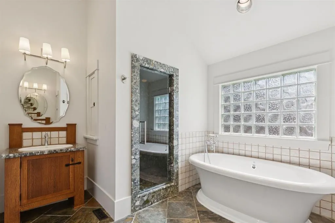
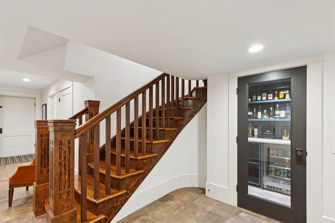
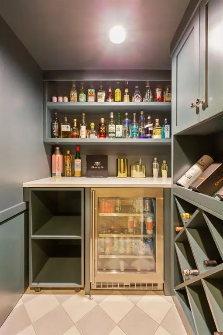
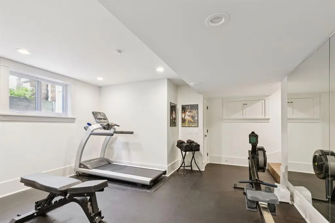
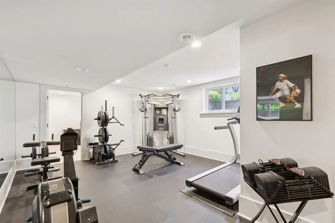
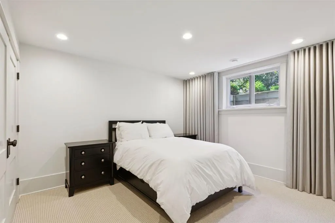
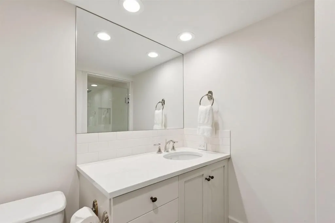
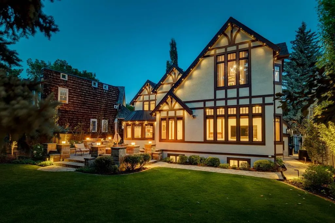
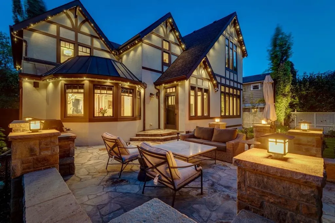
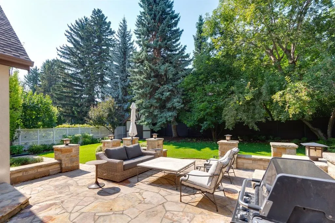
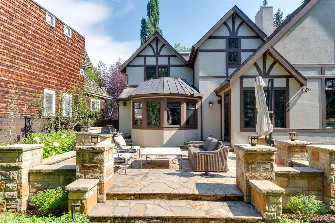
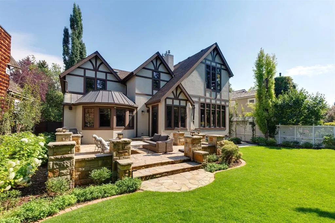
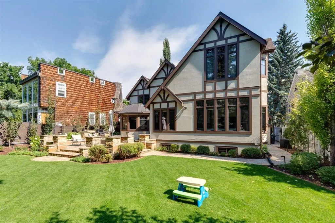
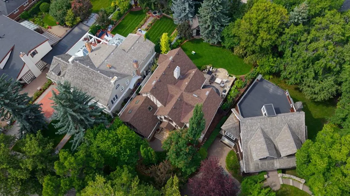
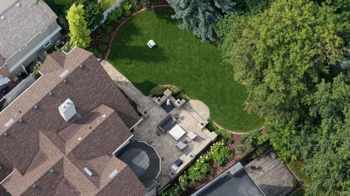
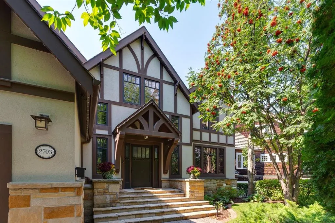
Set on a quiet tree-lined street in the heart of historic Upper Mount Royal, this extraordinary craftsman-style residence offers a wonderful blend of period character with modern conveniences. Meticulously crafted and rich in architectural detail, the home showcases stunning millwork, carved wood features, curated built-ins and graceful archways that stand the test of time, lending charm and refinement. With enchanting architecture, soaring ceilings and storybook details, it feels like living at the Banff Springs in Upper Mount Royal, a fairytale home designed for modern family living. A spacious foyer with gorgeous oak and slate tile flooring welcomes you into the elegant home, offering space for everyone to enjoy their own secluded piece of heaven. The sophisticated dining room is made for entertaining, featuring designer lighting and luxury Canadian mural wallpaper. The dream kitchen pairs exquisite function with artistry, featuring a statement chandelier, custom pantry and storage, concealed appliance/coffee bar with pocket doors, striking blue and green mosaic granite, stained glass windows, Fulgor Milano gas range and Fhiaba oversized fridge/freezer. A charming breakfast nook with bench seating and custom circular kitchen table by Smiddy Stegman and Möbius overlooks the lush backyard sanctuary. The sun-filled living room is anchored by a gas fireplace and bay window with built-in bench and storage. French doors lead to a spectacular custom library designed by Smiddy Stegman, surrounded by extensive bespoke bookshelves and millwork, additional storage and a second gas fireplace. Beyond, a vaulted den with skylights offers a versatile family room, hobby space or home office. Upstairs, a spacious laundry area and renovated 4pc bath accompany two generous bedrooms, separated from the luxurious primary retreat by a dramatic catwalk open to the foyer below. The primary retreat features vaulted ceilings, statement chandelier, sun-drenched sitting bench with hidden storage, custom walk-in closet and sumptuous 5pc ensuite with deep soaker tub and granite tiled shower. The tiled lower level offers a mudroom, abundant storage, dedicated home gym with mirrored walls and rubber flooring, fourth bedroom with new plush carpeting, renovated wine room with custom cabinetry and beverage fridge, 3pc bath and direct access to the heated double garage with epoxy flooring and premium slat-wall storage. Outside, PLANTA professional landscaping and lighting, Gemstone permanent lighting and a new composite fence create a private, lush sanctuary. The expansive stone terrace with built-in BBQ is ideal for entertaining, while sunny southwest exposure and a lot that pies out to 75' at the rear offer rare privacy. An easy walk to Marda Loop and 17th Avenue's shopping and dining, and just minutes to the DT Core. An exceptional residence where craftsmanship, character and modern luxury come together beautifully.
* Sold date and price as reported on the RAE's MLS® System.
| Price History | |
|---|---|
| 8/31/2026 | Listed $3,795,000 |
| 9/11/2026 | 8$3,499,000 |
General Features
| Heating | Forced Air,Natural Gas |
|---|---|
| Cooling | Central Air |
| Roof | Asphalt Shingle,Metal |
| Appliances | Dishwasher,Gas Stove,Microwave,Refrigerator,Washer/Dryer,Window Coverings |
| Zoning | R-CG |
| Number of Garage Spaces | 2 |
| Restrictions | Restrictive Covenant |
| Year Built | 1983 |
| Architectural Style | 2 Storey |
| Community Features | Clubhouse,Playground,Schools Nearby,Shopping Nearby,Sidewalks,Street Lights |
| Levels | Two |
| Property Subtype | Detached |
| Transaction Type | For Sale |
| County | Calgary |
| Property Type | Residential |
| Subdivision Name | Upper Mount Royal |
| Parking Total | 4 |
| Construction Materials | Stucco,Wood Frame |
| District | CAL Zone CC |
| Full Baths | 3 |
| Status | Active |
| City | Calgary |
| Basement Development | Finished |
| Virtual Tour URL Unbranded | https://youtu.be/5zYQOzZZtlI |
| Structure Type | House |
| Virtual Tour URL Branded | https://youtu.be/5zYQOzZZtlI |
| Standard Status | Active |
| Condo Type | Not a Condo |
| Suite | No |
Interior Features
| Interior Features | Bookcases,Built-in Features,Closet Organizers,Double Vanity,French Door,Granite Counters,High Ceilings,Kitchen Island,Open Floorplan,Pantry,Skylight(s),Soaking Tub,Storage,Vaulted Ceiling(s),Walk-In |
|---|---|
| Basement | Full |
| Flooring | Hardwood,Tile |
| Fireplace Features | Gas |
| Fireplaces Total | 2 |
| Basement Features | None |
| Half Baths | 1 |
| Bedrooms Above Grade | 3 |
| Rooms Above Grade | 8 |
| Ensuite | Yes |
| Total Bedrooms | 4 |
| Below Grade Finished Area | 1094.00 |
| Below Grade Finished Area Unit Type | SquareFeet |
| Total Baths | 4 |
| Laundry Features | Upper Level |
| Five Piece Ensuite Bath | 1 |
| Main Level Finished Area | 1842.00 |
| Main Level Finished Area Metres | 171.13 |
| Main Level Finished Area SF | 1842.00 |
| Main Level Finished Area Srch Sq | 1842.00 |
| Main Level Areas | SquareFeet |
Exterior Features
| Exterior Features | Built-in Barbecue,Garden,Private Yard |
|---|---|
| Lot Features | Back Yard,Close to Clubhouse,Front Yard,Irregular Lot,Landscaped,Level,Low Maintenance Landscape,Private,Reverse Pie Shaped Lot,Treed |
| Fencing | Fenced |
| Inclusions | All attached lighting fixtures |
| Parking Features | Double Garage Attached |
| Frontage Length | 17.73M 58`2 |
| Foundation | Poured Concrete |
| Lot Size Acres | 0.21 |
| Garage Y/N | Yes |
| Lot Size Square Feet | 9041 |
| Frontage Ft | 58.17 |
| Patio And Porch Features | Front Porch,Patio,Terrace |
Amenities
- Foreclosure
- Views
- Short Sale
- New Construction
- Adult 55+
- Lease To Own
- No Strata Fees
- Furnished
- Primary On Main
- Air Conditioning
- Seller Finance
- Green
- Fixer Upper
- Horse
- Golf
- Fireplace
- Deck
- Garage
- Basement
- Pool
Property vs Single Family Average in T2T 3L1
Price
Year Built
Visits
In The Neighbourhood
Just Listed
Calgary
$ 1,495,000
- Type
- Single Family
- Size
- 2,158 SqFt
- Rooms
- 4 Beds + 3.5 Baths
RE/MAX House of Real Estate
Views
Calgary
$ 5,750,000
- Type
- Single Family
- Size
- 4,856 SqFt
- Rooms
- 6 Beds + 6.5 Baths
Royal LePage Benchmark
Viewed
Calgary
$ 2,999,000
- Type
- Single Family
- Size
- 2,694 SqFt
- Rooms
- 4 Beds + 2 Baths
Royal LePage Benchmark
Open House
Calgary
$ 1,795,000
- Type
- Single Family
- Size
- 2,958 SqFt
- Rooms
- 3 Beds + 4 Baths
Calgary West Realty
Calgary
$ 1,465,000
- Type
- Single Family
- Size
- 1,551 SqFt
- Rooms
- 2 Beds + 2 Baths
Real Estate Professionals Inc.
Views
Calgary
$ 6,900,000
- Type
- Single Family
- Size
- 3,998 SqFt
- Rooms
- 5 Beds + 3.5 Baths
Century 21 Masters
Calgary
$ 1,495,000
- Type
- Single Family
- Size
- 2,185 SqFt
- Rooms
- 4 Beds + 3.5 Baths
RE/MAX Realty Professionals
Golf Course
Calgary
$ 2,799,900
- Type
- Single Family
- Size
- 3,021 SqFt
- Rooms
- 5 Beds + 3 Baths
Royal LePage Benchmark
 Copyright 2026 by the REALTORS® Association of Edmonton. All rights reserved.
Data is deemed reliable but is not guaranteed accurate by the REALTORS® Association of Edmonton.
The trademarks REALTOR®, REALTORS® and the REALTOR® logo are controlled by The Canadian Real Estate Association (CREA) and identify real estate professionals who are members of CREA. The trademarks MLS®, Multiple Listing Service® and the associated logos are owned by CREA and identify the quality of services provided by real estate professionals who are members of CREA. Used under license.
Information last updated on September 13, 2026 4:05 PM UTC
Copyright 2026 by the REALTORS® Association of Edmonton. All rights reserved.
Data is deemed reliable but is not guaranteed accurate by the REALTORS® Association of Edmonton.
The trademarks REALTOR®, REALTORS® and the REALTOR® logo are controlled by The Canadian Real Estate Association (CREA) and identify real estate professionals who are members of CREA. The trademarks MLS®, Multiple Listing Service® and the associated logos are owned by CREA and identify the quality of services provided by real estate professionals who are members of CREA. Used under license.
Information last updated on September 13, 2026 4:05 PM UTC
 Data is supplied by Pillar 9™ MLS® System. Pillar 9™ is the owner of the copyright in its MLS® System. Data is deemed reliable but is not guaranteed accurate by Pillar 9™. The trademarks MLS®, Multiple Listing Service® and the associated logos are owned by The Canadian Real Estate Association (CREA) and identify the quality of services provided by real estate professionals who are members of CREA. Used under license.
 Data is supplied by Pillar 9™ MLS® System. Pillar 9™ is the owner of the copyright in its MLS® System. Data is deemed reliable but is not guaranteed accurate by Pillar 9™. The trademarks MLS®, Multiple Listing Service® and the associated logos are owned by The Canadian Real Estate Association (CREA) and identify the quality of services provided by real estate professionals who are members of CREA. Used under license.
Last Update: September 13, 2026 3:58 PM UT
Data is supplied by Pillar 9™ MLS® System. Pillar 9™ is the owner of the copyright in its MLS® System. Data is deemed reliable but is not guaranteed accurate by Pillar 9™. The trademarks MLS®, Multiple Listing Service® and the associated logos are owned by The Canadian Real Estate Association (CREA) and identify the quality of services provided by real estate professionals who are members of CREA. Used under license.
Last Update: September 13, 2026 3:58 PM UT
 Data is supplied by Pillar 9™ MLS® System. Pillar 9™ is the owner of the copyright in its MLS® System. Data is deemed reliable but is not guaranteed accurate by Pillar 9™. The trademarks MLS®, Multiple Listing Service® and the associated logos are owned by The Canadian Real Estate Association (CREA) and identify the quality of services provided by real estate professionals who are members of CREA. Used under license.
 All information deemed reliable but not guaranteed. All properties are subject to prior sale, change or withdrawal. Neither listing broker(s) or information provider(s) shall be responsible for any typographical errors, misinformation, misprints and shall be held totally harmless. Listing(s) information is provided for consumer's personal, non-commercial use and may not be used for any purpose other than to identify prospective properties consumers may be interested in purchasing. The data relating