
Open House Sun, Sep 13th 01:00 PM - 03:00 PM - Golf Course




Address
349 Capri Avenue Nw, Calgary, AB
Price
$ 1,599,999
Property Attributes
- ID#A2320054
- TypeSingle Family
- Listing Status Active
- CityCalgary
- AreaCAL Zone NW
- NeighbourhoodBrentwood
- Postal CodeT2L 0J5
- Style2 Storey
- Year Built1962
- Price$ 1,599,999
- Bedrooms4
- Full Bathrooms3
- Half Bathrooms0
- Sqr Footage2354
- Lot Size0.132691 Acres
Data Source:
Pillar 9 Technologies
Property Description
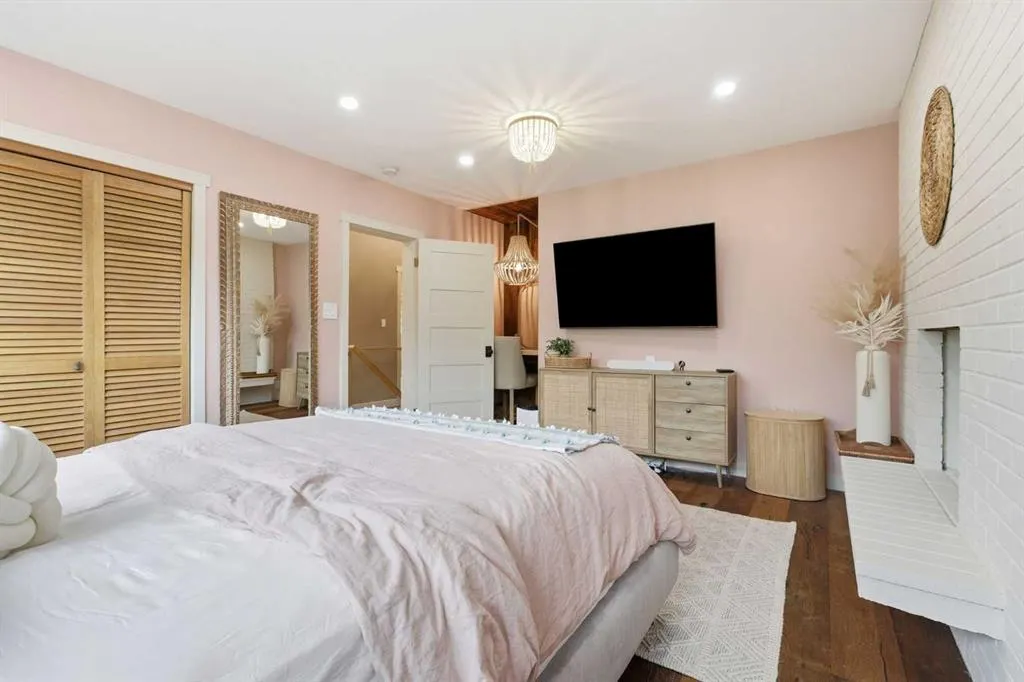
Welcome to this exceptional custom-renovated home in the heart of Brentwood, where timeless architecture, impeccable craftsmanship, and modern functionality come together on one of Calgary’s most desirable streets. Offering over 3,300 sqft of beautifully developed living space, this home has been extensively reimagined with premium finishes, thoughtful design, and exceptional attention to detail throughout. The heart of the home is an impressive 400 sqft open-concept kitchen and entertaining space that flows effortlessly into the dining area and custom bar, creating one expansive gathering space for hosting family and friends. Anchoring the room is a stunning 11’ x 5’ single-slab island, complemented by top-of-the-line appliances, oak cabinetry with integrated lighting, and carefully selected finishes that balance beauty with everyday functionality. Equally impressive is the incredible south-facing outdoor living space. Designed as an extension of the home, the expansive 875 sqft elevated deck offers multiple seating and entertaining areas for everything from quiet mornings to evenings with guests. Below, a 100 sqft fire pit patio with a pergola and ambient lighting creates a warm atmosphere long after sunset, while a dedicated BBQ deck, sunken saltwater hot tub, mature landscaping, and new sod complete this private backyard retreat. The thoughtful design continues throughout the rest of the home. Spacious bedrooms, including what feels like two primary suites, provide comfort and privacy, while the beautifully renovated bathrooms feature timeless finishes, including a spa-inspired ensuite with heated floors and an oversized walk-in shower. The fully finished basement enhances the home’s versatility with an expansive recreation room, a dedicated home office, a private gym with rubber flooring, and extensive built-in storage. Wide-plank engineered reclaimed hardwood flooring extends throughout the home, while the custom Hardie Board exterior with warm wood accents creates striking curb appeal. Premium Lux windows and a dramatic 10-foot folding sliding door system flood the home with natural light and seamlessly connect the indoor and outdoor living spaces. Major upgrades include new PEX plumbing, spray-foam insulation, new blow-in attic insulation, triple-pane windows, central air conditioning, a tankless hot-water system, a high-efficiency furnace, reverse-osmosis water filtration, a new 200-amp electrical service with an additional 100-amp panel, and a level 2 Fast EV charger. Ideally located in the highly sought-after community of Brentwood, this home is just moments from parks, playgrounds, excellent schools, Brentwood Village Shopping Centre, Northland Village Mall, Nose Hill Park, the University of Calgary, Brentwood LRT Station, and offers quick access to Crowchild Trail. Take advantage of your opportunity to see this incredible property in person—book your showing today! Be sure to check out the floor plans and 3D tour for a closer look before your visit.
* Sold date and price as reported on the RAE's MLS® System.
| Price History | |
|---|---|
| 7/1/2026 | Listed $1,749,000 |
| 7/17/2026 | 9$1,599,999 |
General Features
| Heating | In Floor,Forced Air,Natural Gas |
|---|---|
| Cooling | Central Air |
| Roof | Asphalt Shingle |
| Appliances | Dishwasher,Dryer,Refrigerator,Washer,Window Coverings,Wine Refrigerator |
| Zoning | R-CG |
| Number of Garage Spaces | 1 |
| Restrictions | None Known |
| Year Built | 1962 |
| Architectural Style | 2 Storey |
| Community Features | Golf,Park,Playground,Schools Nearby,Shopping Nearby,Tennis Court(s) |
| Levels | Two |
| Property Subtype | Detached |
| Transaction Type | For Sale |
| County | Calgary |
| Property Type | Residential |
| Subdivision Name | Brentwood |
| Parking Total | 2 |
| Construction Materials | Concrete,Wood Siding |
| District | CAL Zone NW |
| Full Baths | 3 |
| Status | Active |
| City | Calgary |
| Basement Development | Finished |
| Structure Type | House |
| Standard Status | Active |
| Condo Type | Not a Condo |
| Suite | No |
Interior Features
| Interior Features | Breakfast Bar,Chandelier,Closet Organizers,Double Vanity,Dry Bar,High Ceilings,Jetted Tub,Kitchen Island,Open Floorplan,Pantry,Quartz Counters,Recessed Lighting,Solar Tube(s),Storage,Sump Pump(s),Tan |
|---|---|
| Basement | Full |
| Flooring | Carpet,Hardwood,Linoleum |
| Fireplace Features | Brick Facing,Living Room,Mantle,Wood Burning |
| Fireplaces Total | 1 |
| Basement Features | None |
| Bedrooms Above Grade | 4 |
| Rooms Above Grade | 10 |
| Ensuite | Yes |
| Total Bedrooms | 4 |
| Below Grade Finished Area | 969.13 |
| Below Grade Finished Area Unit Type | SquareFeet |
| Total Baths | 3 |
| Laundry Features | In Basement,Laundry Room,Lower Level |
| Four Piece Ensuite Bath | 1 |
| Main Level Finished Area | 1245.28 |
| Main Level Finished Area Metres | 115.69 |
| Main Level Finished Area SF | 1245.28 |
| Main Level Finished Area Srch Sq | 1245.28 |
| Main Level Areas | SquareFeet |
Exterior Features
| Exterior Features | Awning(s),Fire Pit,Garden,Lighting,Storage |
|---|---|
| Lot Features | Back Lane,Corner Lot,Fruit Trees/Shrub(s),Garden,Landscaped,Treed |
| Fencing | Fenced |
| Inclusions | Dual Electric & Gas Stove,Air Conditioning,Hot Tub,EV Charger,Basement Refrigerator,Reverse Osmosis,TV Wall Mounts x 4,Ceiling Speakers,Beer Keg,Ring Security System |
| Parking Features | Alley Access,Double Garage Detached,Garage Door Opener,Garage Faces Rear,In Garage Electric Vehicle Charging Station(s),Insulated,Parking Pad |
| Frontage Length | 17.98M 59`0 |
| Foundation | Poured Concrete |
| Lot Size Acres | 0.13 |
| Garage Y/N | Yes |
| Lot Size Square Feet | 5780 |
| Frontage Ft | 58.99 |
| Patio And Porch Features | Awning(s),Deck,Front Porch,Patio,Porch |
Amenities
- Foreclosure
- Views
- Short Sale
- New Construction
- Adult 55+
- Lease To Own
- No Strata Fees
- Furnished
- Primary On Main
- Air Conditioning
- Seller Finance
- Green
- Fixer Upper
- Horse
- Golf
- Fireplace
- Deck
- Garage
- Basement
- Pool
Property vs Single Family Average in T2L 0J5
Price
Year Built
Visits
In The Neighbourhood
Open House
Calgary
$ 800,000
- Type
- Single Family
- Size
- 1,117 SqFt
- Rooms
- 4 Beds + 2 Baths
Royal LePage Solutions
Open House
Calgary
$ 739,900
- Type
- Single Family
- Size
- 1,289 SqFt
- Rooms
- 3 Beds + 1.5 Baths
Royal LePage Benchmark
Calgary
$ 649,900
- Type
- Single Family
- Size
- 1,159 SqFt
- Rooms
- 4 Beds + 2 Baths
RE/MAX Real Estate (Mountain View)
Calgary
$ 750,000
- Type
- Single Family
- Size
- 1,122 SqFt
- Rooms
- 3 Beds + 2 Baths
RE/MAX Realty Professionals
Open House
Calgary
$ 899,999
- Type
- Single Family
- Size
- 1,068 SqFt
- Rooms
- 4 Beds + 2.5 Baths
First Place Realty
Calgary
$ 924,000
- Type
- Single Family
- Size
- 1,990 SqFt
- Rooms
- 4 Beds + 3 Baths
Real Estate Professionals Inc.
Views
Calgary
$ 1,495,000
- Type
- Single Family
- Size
- 2,282 SqFt
- Rooms
- 4 Beds + 3.5 Baths
REMAX Innovations
 Copyright 2026 by the REALTORS® Association of Edmonton. All rights reserved.
Data is deemed reliable but is not guaranteed accurate by the REALTORS® Association of Edmonton.
The trademarks REALTOR®, REALTORS® and the REALTOR® logo are controlled by The Canadian Real Estate Association (CREA) and identify real estate professionals who are members of CREA. The trademarks MLS®, Multiple Listing Service® and the associated logos are owned by CREA and identify the quality of services provided by real estate professionals who are members of CREA. Used under license.
Information last updated on September 13, 2026 4:05 PM UTC
Copyright 2026 by the REALTORS® Association of Edmonton. All rights reserved.
Data is deemed reliable but is not guaranteed accurate by the REALTORS® Association of Edmonton.
The trademarks REALTOR®, REALTORS® and the REALTOR® logo are controlled by The Canadian Real Estate Association (CREA) and identify real estate professionals who are members of CREA. The trademarks MLS®, Multiple Listing Service® and the associated logos are owned by CREA and identify the quality of services provided by real estate professionals who are members of CREA. Used under license.
Information last updated on September 13, 2026 4:05 PM UTC
 Data is supplied by Pillar 9™ MLS® System. Pillar 9™ is the owner of the copyright in its MLS® System. Data is deemed reliable but is not guaranteed accurate by Pillar 9™. The trademarks MLS®, Multiple Listing Service® and the associated logos are owned by The Canadian Real Estate Association (CREA) and identify the quality of services provided by real estate professionals who are members of CREA. Used under license.
 Data is supplied by Pillar 9™ MLS® System. Pillar 9™ is the owner of the copyright in its MLS® System. Data is deemed reliable but is not guaranteed accurate by Pillar 9™. The trademarks MLS®, Multiple Listing Service® and the associated logos are owned by The Canadian Real Estate Association (CREA) and identify the quality of services provided by real estate professionals who are members of CREA. Used under license.
Last Update: September 13, 2026 3:58 PM UT
Data is supplied by Pillar 9™ MLS® System. Pillar 9™ is the owner of the copyright in its MLS® System. Data is deemed reliable but is not guaranteed accurate by Pillar 9™. The trademarks MLS®, Multiple Listing Service® and the associated logos are owned by The Canadian Real Estate Association (CREA) and identify the quality of services provided by real estate professionals who are members of CREA. Used under license.
Last Update: September 13, 2026 3:58 PM UT
 Data is supplied by Pillar 9™ MLS® System. Pillar 9™ is the owner of the copyright in its MLS® System. Data is deemed reliable but is not guaranteed accurate by Pillar 9™. The trademarks MLS®, Multiple Listing Service® and the associated logos are owned by The Canadian Real Estate Association (CREA) and identify the quality of services provided by real estate professionals who are members of CREA. Used under license.
 All information deemed reliable but not guaranteed. All properties are subject to prior sale, change or withdrawal. Neither listing broker(s) or information provider(s) shall be responsible for any typographical errors, misinformation, misprints and shall be held totally harmless. Listing(s) information is provided for consumer's personal, non-commercial use and may not be used for any purpose other than to identify prospective properties consumers may be interested in purchasing. The data relating