
Primary on Main
Address
1352 Lakewood Cross, Sherwood Park, AB
Price
$ 99,900
Property Attributes
- ID#E4497061
- TypeSingle Family
- Listing Status Active
- CitySherwood Park
- AreaStrathcona
- NeighbourhoodLakeland Village
- Postal CodeT8H 1L2
- StyleBungalow
- Year Built1987
- Price$ 99,900
- Bedrooms2
- Full Bathrooms2
- Half Bathrooms0
- Sqr Footage1151
Data Source:
REALTORS® Association Of Edmonton - RAE
Property Description
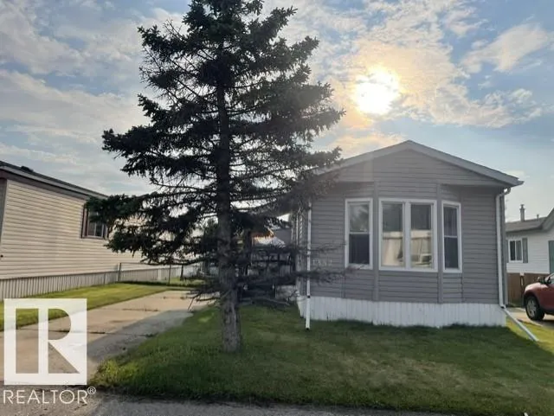
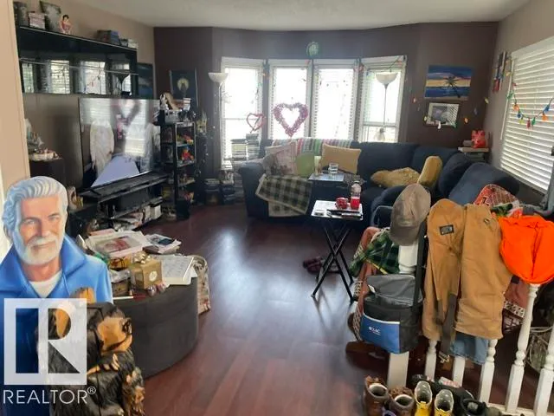
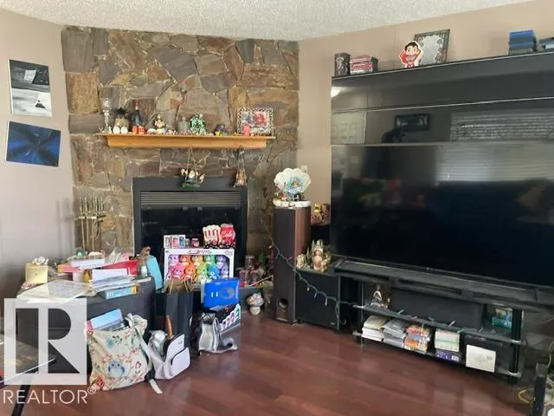
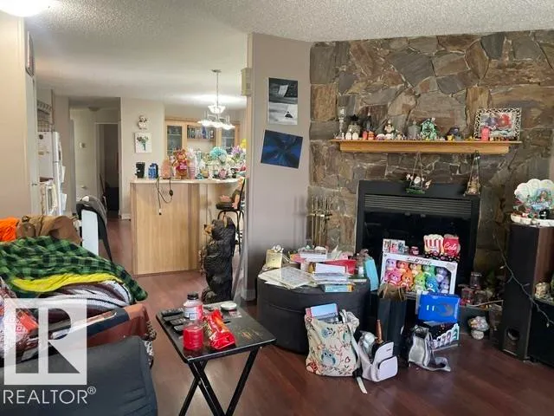
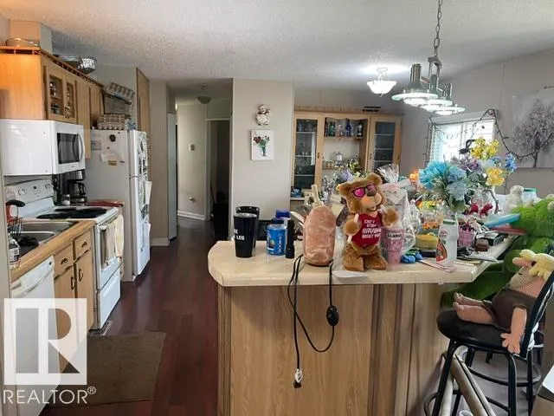
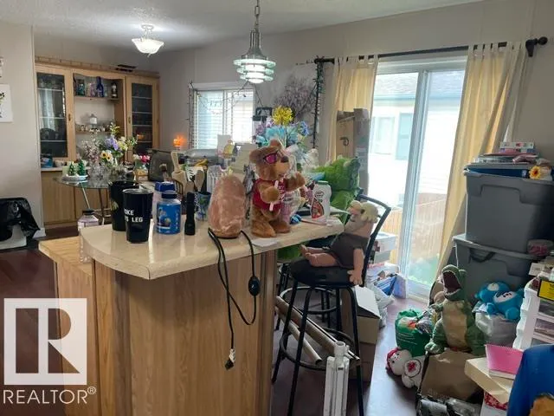
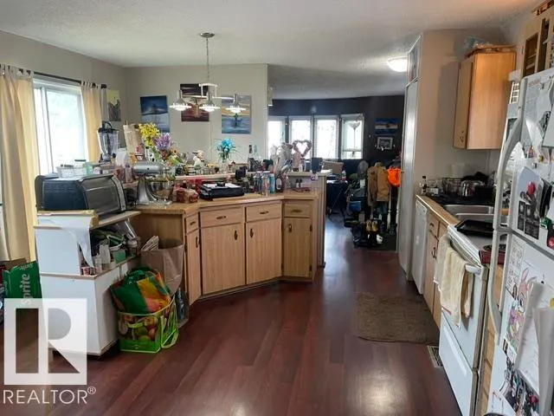
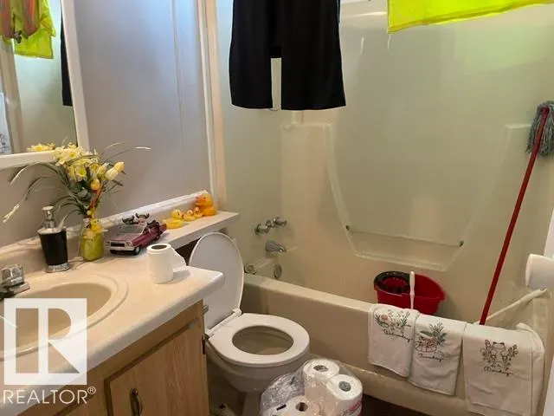
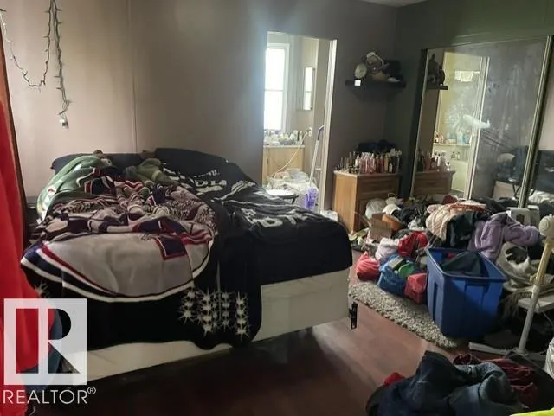
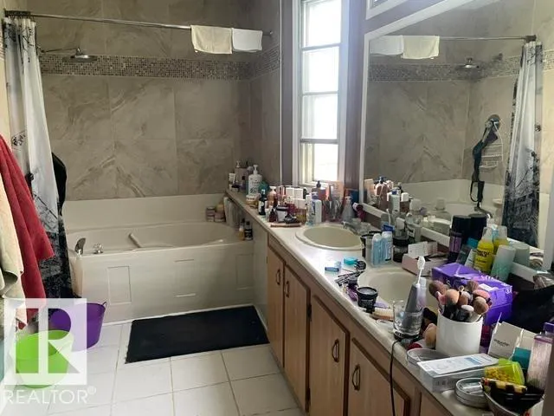
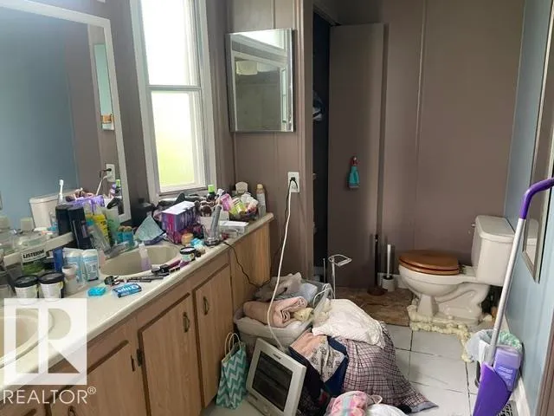
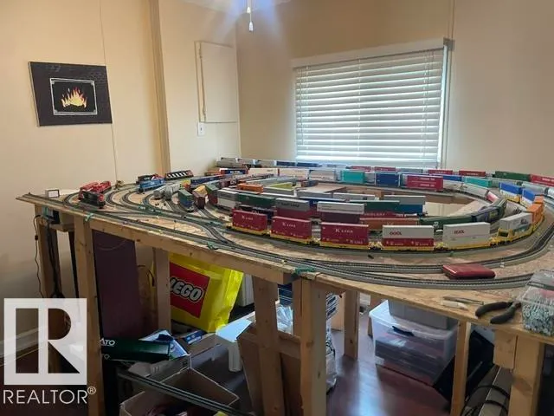
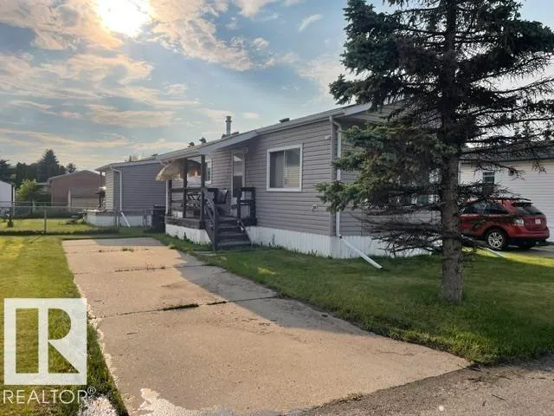
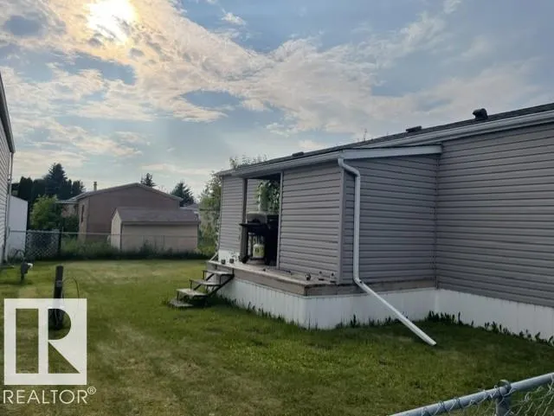
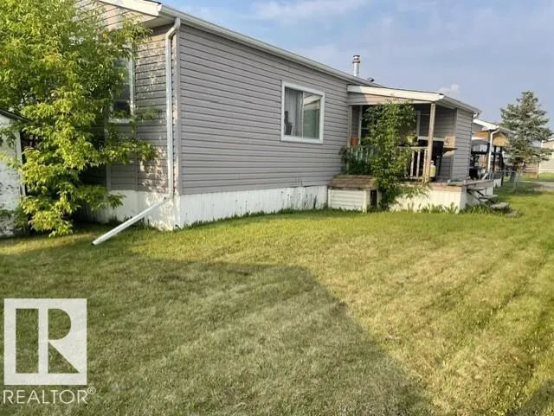
This spacious mobile home has a great layout and several updates started for you. You enter from a covered front deck and you are greeted by laminate flooring and a large living room with a wood burning fireplace and front bay window. The kitchen has an abundance of cabinets, a large pantry and a two-tiered island. The dining area has a built-in china cabinet/hutch and sliding glass doors that let the light pour in. The primary bedroom is a great size and there is a large ensuite with his and hers sinks and a deep jacuzzi tub with tiled surround. The second bedroom is also a good size and conveniently located near the main bathroom. Upgrades include shingles (2026), furnace (2017), HWT (2017), vinyl siding (2008), and eavestroughs. As a bonus there is an addition with a sauna. The large yard is fully fenced with chain-link and there is parking for two vehicles on the driveway. Don’t wait to view!
* Sold date and price as reported on the RAE's MLS® System.
General Features
| Living Area | 1151.96 |
|---|---|
| Heating | Forced Air-1,Natural Gas |
| Appliances | Dishwasher-Built-In,Dryer,Microwave Hood Fan,Refrigerator,Storage Shed,Stove-Electric,Washer,Window Coverings |
| Zoning | Zone 25 |
| Architectural Style | Bungalow |
| Year Built | 1987 |
| Make | Winalta Homes Ltd. |
| Property Subtype | Single Family Residence |
| Ownership | Private |
| Parcel Number | M899892503 |
| Property Type | Residential |
| Facing Direction | East |
| Garage Y/N | false |
| Full Baths | 2 |
| Status | Active |
| City | Sherwood Park |
| MLS Area | Lakeland Village |
| Mobile Width | 16 |
| Mobile Length | 72 |
| Body Type | Single Wide |
| Living Area Units | Square Feet |
| Standard Status | Active |
| RAE_LFD_RESTRICTIONS_53 | Pets Subject to Board App |
| Primary Property Type | Land Lease Community |
Interior Features
| Interior Amenities | ensuite bathroom |
|---|---|
| Flooring | Ceramic Tile,Laminate Flooring |
| Kitchen Level | Main |
| Heating Y/N | true |
| Total Bedrooms | 2 |
| Living Room Level | Main |
| Room Type | LivingRoom,DiningRoom,Kitchen |
| Dining Room Level | Main |
Exterior Features
| Model | 40 |
|---|---|
| Parking Features | Parking Pad Cement/Paved |
| Foundation Details | Wood |
| Park Name | Lakeland Village M.H. Park |
Amenities
- Views
- New Construction
- Adult 55+
- Lease To Own
- No Strata Fees
- Furnished
- Primary On Main
- Air Conditioning
- Seller Finance
- Green
- Fixer Upper
- Horse
- Golf
- Fireplace
- Deck
- Garage
- Basement
- Pool
Property vs Single Family Average in T8H 1L2
Statistics provided by Inside Real Estate
Price
Year Built
In The Neighbourhood
Primary On Main
Sherwood Park
$ 94,900
- Type
- Single Family
 Listed by Michael T Pelley of REMAX River City
Primary On Main
Sherwood Park
$ 199,900
- Type
- Single Family
Listed by Shannon M Kowal of Kowal Realty Ltd
Primary On Main
Sherwood Park
$ 134,000
- Type
- Single Family
Listed by Amber Sieben of Royal LePage Prestige Realty
Primary On Main
Sherwood Park
$ 175,000
- Type
- Single Family
Listed by Emily C Johnston of Century 21 All Stars Realty Ltd
 Data is supplied by Pillar 9™ MLS® System. Pillar 9™ is the owner of the copyright in its MLS® System. Data is deemed reliable but is not guaranteed accurate by Pillar 9™. The trademarks MLS®, Multiple Listing Service® and the associated logos are owned by The Canadian Real Estate Association (CREA) and identify the quality of services provided by real estate professionals who are members of CREA. Used under license.
 Data is supplied by Pillar 9™ MLS® System. Pillar 9™ is the owner of the copyright in its MLS® System. Data is deemed reliable but is not guaranteed accurate by Pillar 9™. The trademarks MLS®, Multiple Listing Service® and the associated logos are owned by The Canadian Real Estate Association (CREA) and identify the quality of services provided by real estate professionals who are members of CREA. Used under license.
Last Update: September 12, 2026 3:47 PM UT
Data is supplied by Pillar 9™ MLS® System. Pillar 9™ is the owner of the copyright in its MLS® System. Data is deemed reliable but is not guaranteed accurate by Pillar 9™. The trademarks MLS®, Multiple Listing Service® and the associated logos are owned by The Canadian Real Estate Association (CREA) and identify the quality of services provided by real estate professionals who are members of CREA. Used under license.
Last Update: September 12, 2026 3:47 PM UT
 Data is supplied by Pillar 9™ MLS® System. Pillar 9™ is the owner of the copyright in its MLS® System. Data is deemed reliable but is not guaranteed accurate by Pillar 9™. The trademarks MLS®, Multiple Listing Service® and the associated logos are owned by The Canadian Real Estate Association (CREA) and identify the quality of services provided by real estate professionals who are members of CREA. Used under license.
 All information deemed reliable but not guaranteed. All properties are subject to prior sale, change or withdrawal. Neither listing broker(s) or information provider(s) shall be responsible for any typographical errors, misinformation, misprints and shall be held totally harmless. Listing(s) information is provided for consumer's personal, non-commercial use and may not be used for any purpose other than to identify prospective properties consumers may be interested in purchasing. The data relating