
Views - Golf Course
Address
1144 119 St Nw, Edmonton, AB
Price
$ 1,888,800
Property Attributes
- ID#E4482312
- TypeSingle Family
- Listing Status Active
- CityEdmonton
- AreaEdmonton
- NeighbourhoodTwin Brooks
- Postal CodeT6J 7H7
- Style2 Storey
- Year Built2004
- Price$ 1,888,800
- Bedrooms7
- Full Bathrooms4
- Half Bathrooms1
- Sqr Footage4434
Data Source:
REALTORS® Association Of Edmonton - RAE
Property Description
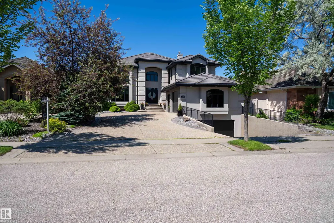
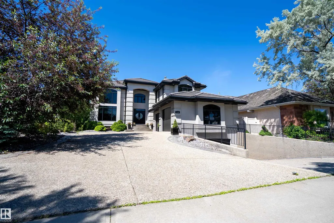
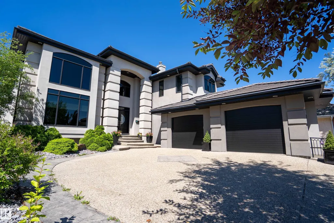
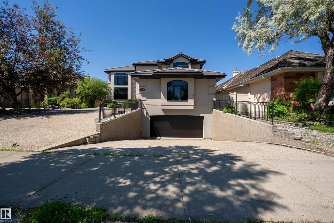
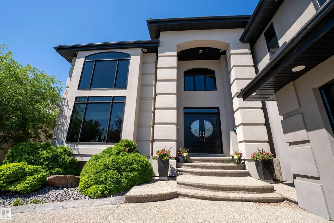
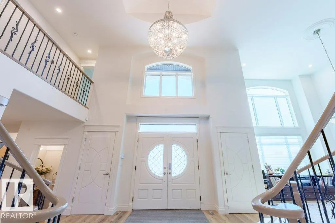
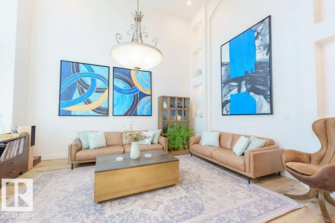
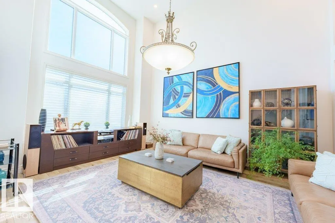
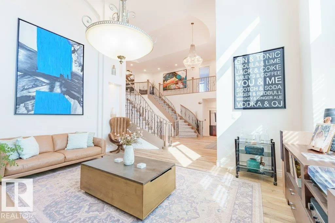
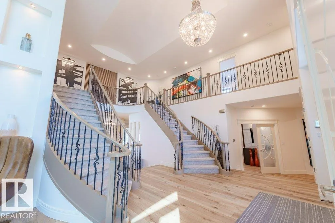
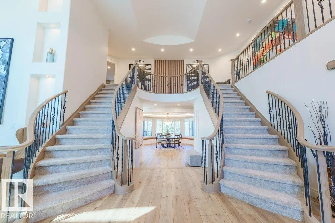
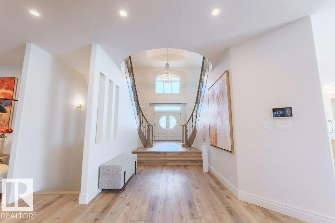
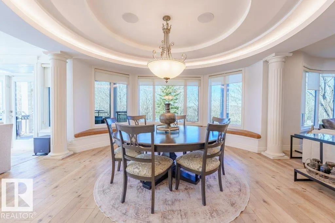
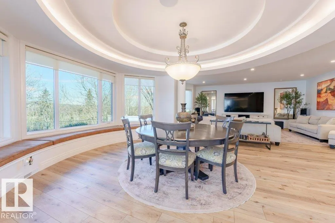
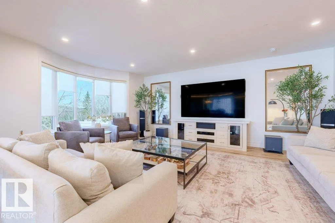
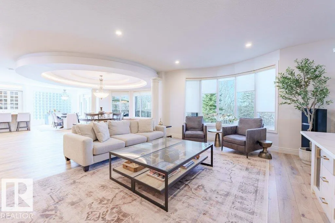
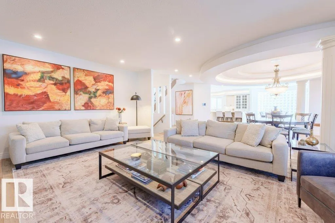
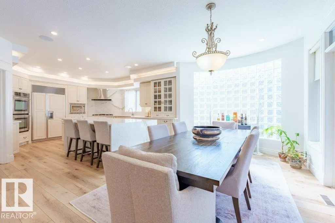
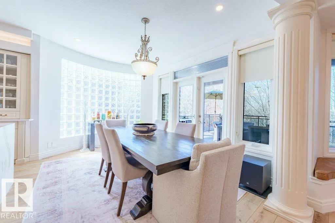
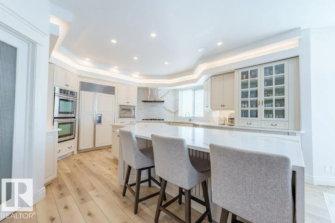
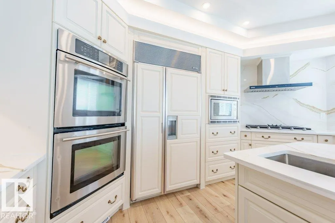
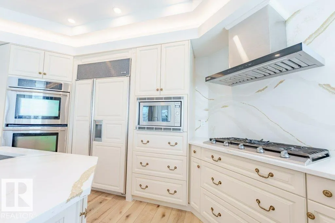
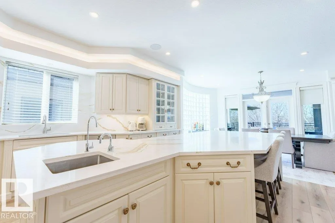
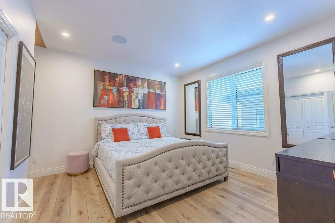
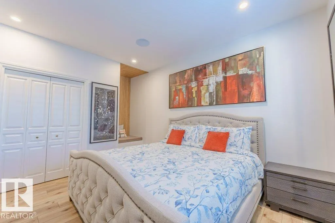
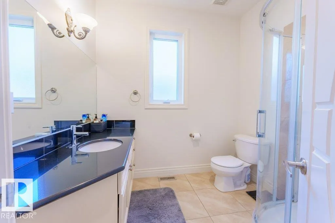
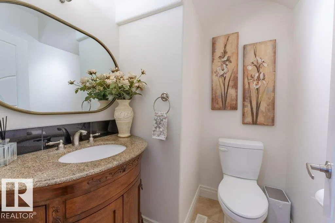
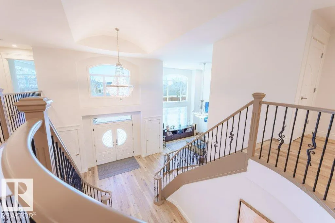
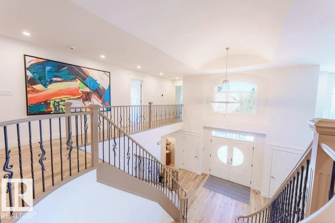
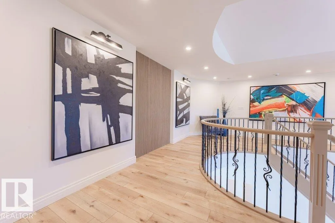
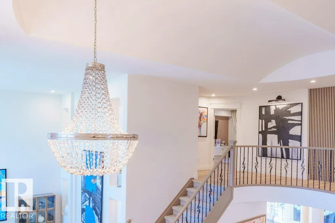
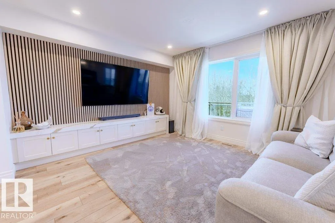
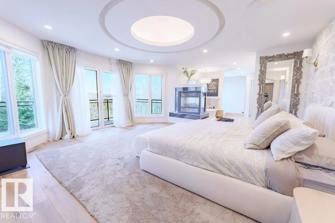
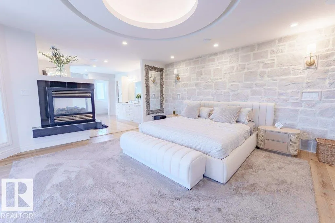
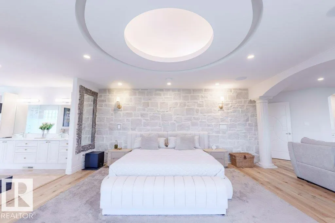
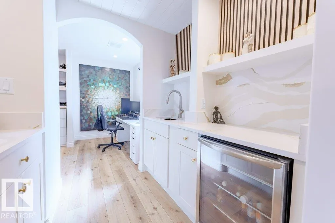
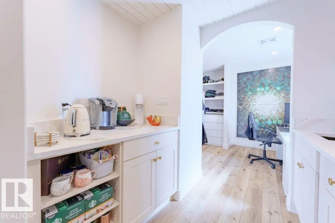
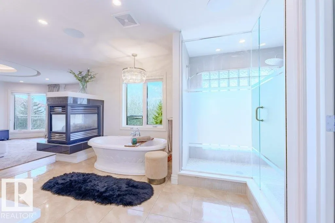
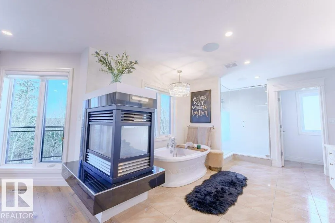
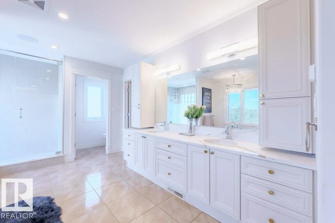
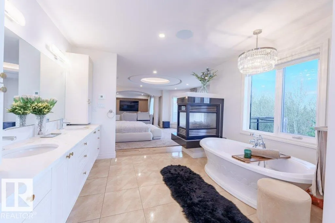
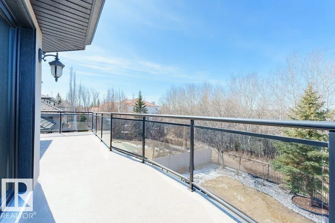
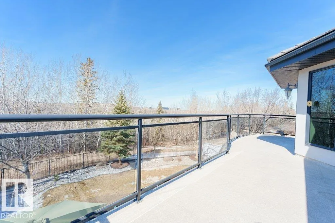
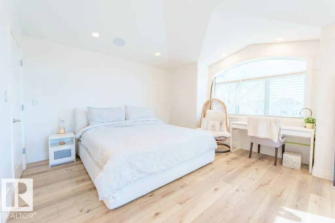
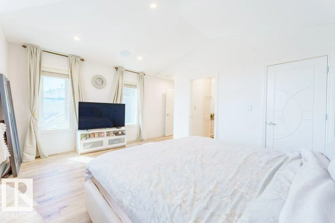
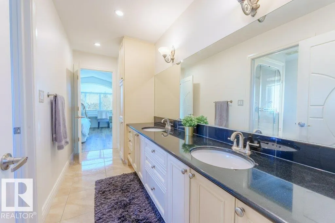
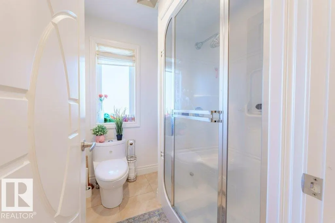
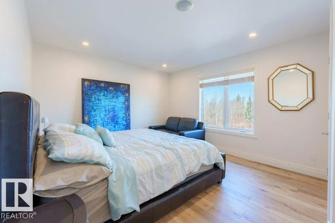
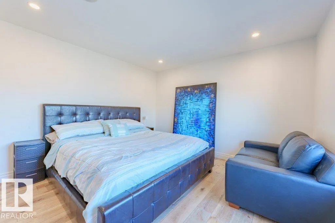
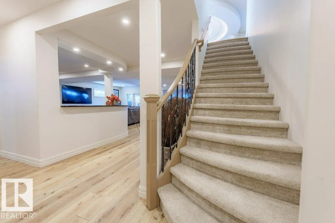
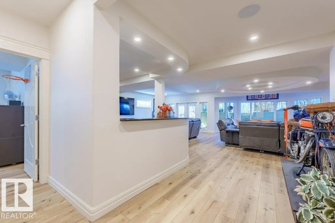
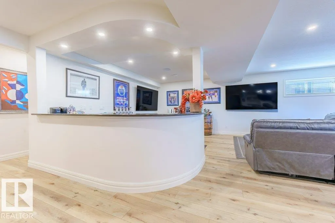
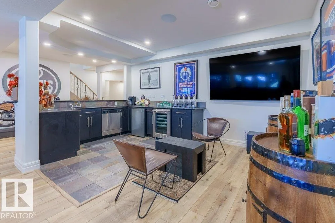
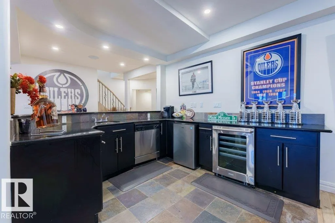
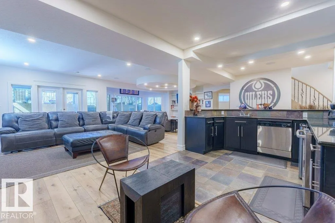
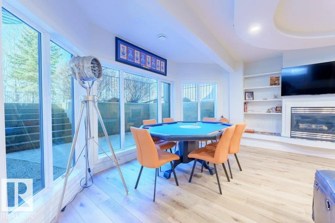
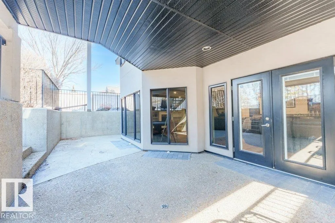
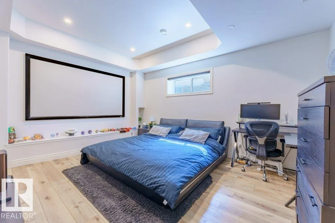
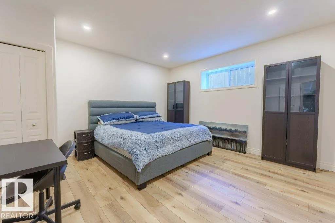
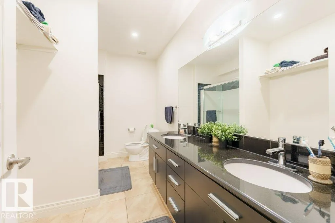
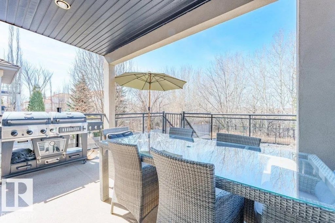
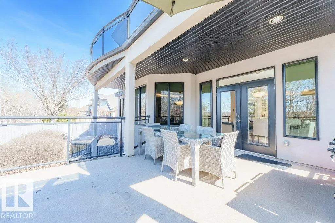
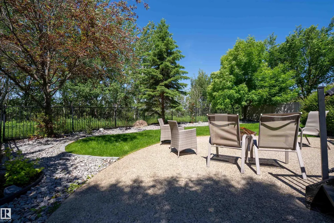
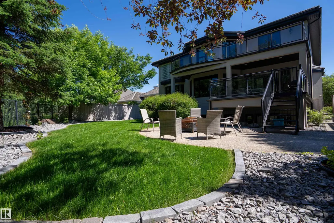
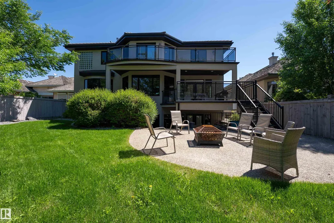
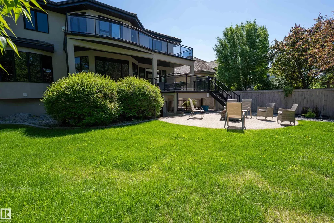
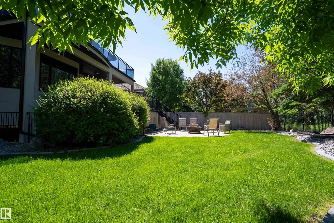
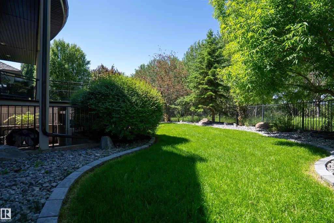
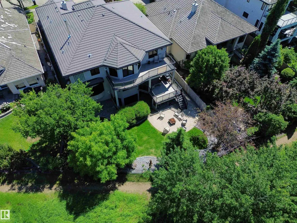
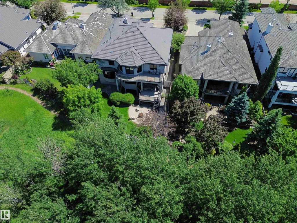
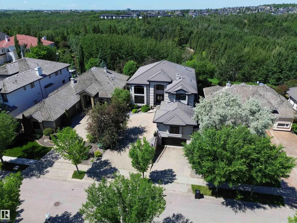
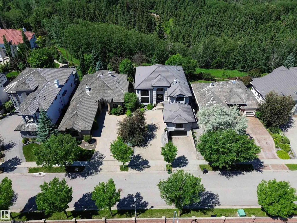
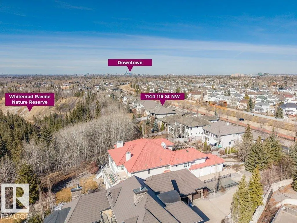
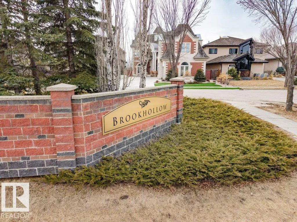
Welcome to prestigious Brook Hollow Drive in Twin Brooks. This newly designed, extensively renovated luxury estate home offers nearly 7,000 sqft of elevated living space w/ 7 bedrooms and 4.5 bathrooms. A grand double staircase and soaring 20-ft ceilings create a striking first impression. The brand new designer chef’s kitchen features quartz countertops, premium appliances & an oversized custom island. The reimagined primary suite is a private retreat w/ a stone feature wall, 3-way fireplace, bespoke coffee bar, dual walk-in closets & a dedicated office. Extensive upgrades incl. Control4 integration, HVAC, electrical, plumbing, new flooring, designer paint, custom millwork, upgraded bathrooms & several new appliances. The WALKOUT BASEMENT showcases a sports lounge w/ integrated smart TVs, ceiling speakers, fireplace, + 3 bedrooms & a full bath. 5 car garage featuring dual upper/lower garages for car/hobby enthusiasts. BACKING ON TO BREATHTAKING WHITEMUD CREEK RAVINE VIEWS & TRAILS. Exceptional home!
* Sold date and price as reported on the RAE's MLS® System.
| Elementary School | Middle School | High School |
|---|---|---|
| George P. Nicholson School Elementary School | D.S. MacKenzie School Middle School | Harry Ainlay School High School |
General Features
| Living Area | 4434.88 |
|---|---|
| Heating | Forced Air-2,In Floor Heat System,Natural Gas |
| Roof | Asphalt Shingles |
| Appliances | Air Conditioning-Central,Dishwasher-Built-In,Dryer,Garburator,Hood Fan,Oven-Microwave,Refrigerator,Stove-Gas,Washer,Window Coverings,Wine/Beverage Cooler,See Remarks,Oven Built-In-Two,Wet Bar |
| Zoning | Zone 16 |
| Architectural Style | 2 Storey |
| Construction Materials | Wood,Stucco |
| Year Built | 2004 |
| Levels | 3 |
| Property Subtype | Detached Single Family |
| Ownership | Private |
| Parcel Number | 0028083012 |
| Community Features | Air Conditioner,Bar,Ceiling 10 ft.,Ceiling 9 ft.,Closet Organizers,Deck,Detectors Smoke,Guest Suite,Insulation-Upgraded,Smart/Program. Thermostat,Walkout Basement,Wet Bar,See Remarks,Natural Gas BBQ Hookup |
| Property Type | Residential |
| Facing Direction | East |
| Garage Y/N | true |
| Full Baths | 4 |
| Status | Active |
| Directions | Go on AB-2 S Continue on AB-2 S to 111 St NW. Take the AB-216 W/Anthony Henday Drive exit from AB-2 S Continue on 111 St NW. Take 9 Ave NW and 9b Ave NW to 119b St NW |
| High School | Harry Ainlay School |
| City | Edmonton |
| MLS Area | Twin Brooks |
| Elementary School | George P. Nicholson School |
| Middle/Junior High School | D.S. MacKenzie School |
| Living Area Units | Square Feet |
| Standard Status | Active |
| Virtual Tour | https://youriguide.com/1144_119_street_edmonton_ab/ |
| Lot Shape | Rectangular |
| Restrictions | None Known |
| Primary Property Type | Single Family |
| Separate Entrance | true |
| Legal Block | 38 |
| Title to Land | Fee Simple |
Interior Features
| Interior Amenities | ensuite bathroom |
|---|---|
| Basement | Full,Finished |
| Flooring | Carpet,Ceramic Tile,Vinyl Plank |
| Fireplace Features | Glass Door,Three Sided,Tile Surround |
| Kitchen Level | Main |
| Heating Y/N | true |
| Fireplace Y/N | true |
| Half Baths | 1 |
| Total Bedrooms | 7 |
| Below Grade Finished Area | 209.89 |
| Grade Level Entry Y/N | Yes |
| Living Room Level | Main |
| Room Type | LivingRoom,DiningRoom,Kitchen,FamilyRoom,Den,MasterBedroom,Bedroom2,Bedroom3,Bedroom4,OtherRoom1,OtherRoom2,OtherRoom3,OtherRoom4,OtherRoom5,OtherRoom6 |
| Below Grade Finished Area Unit Type | Square Meters |
| Dining Room Dimensions | 16.1x19.2 |
| Kitchen Dimensions | 18.1x17.9 |
| Living Room Dimensions | 13.9x18.5 |
| Den Dimensions | 14.5x15.4 |
| Bedroom 4 Dimensions | 15.9x16.2 |
| Bedroom 3 Dimensions | 12.2x15.0 |
| Bedroom 2 Dimensions | 16.1x18.7 |
| Family Room Level | Main |
| Dining Room Level | Main |
| RoomFamilyRoomDimensions | 16.3x22.1 |
| RoomMasterBedroomDimensions | 16.0x17.3 |
Exterior Features
| Exterior Amenities | Backs Onto Park/Trees,Fenced,Fruit Trees/Shrubs,Golf Nearby,Landscaped,No Back Lane,Park/Reserve,Playground Nearby,Public Transportation,Ravine View,Schools,Shopping Nearby |
|---|---|
| Parking Features | Quad or More Attached |
| Total Parking | 7 |
| Lot Size Area | 900 |
| Foundation Details | Concrete Perimeter |
Amenities
- Views
- New Construction
- Adult 55+
- Lease To Own
- No Strata Fees
- Furnished
- Primary On Main
- Air Conditioning
- Seller Finance
- Green
- Fixer Upper
- Horse
- Golf
- Fireplace
- Deck
- Garage
- Basement
- Pool
Property vs Single Family Average in T6J 7H7
Statistics provided by Inside Real Estate
Price
Year Built
In The Neighbourhood
Open House
Edmonton
$ 650,000
- Type
- Single Family
 Listed by Terilynn S Atwell of RE/MAX PREFERRED CHOICE
Golf Course
Edmonton
$ 799,999
- Type
- Single Family
Listed by Wally Fakhreddine of MaxWell Devonshire Realty
Golf Course
Edmonton
$ 449,900
- Type
- Single Family
Listed by Ryan B Debler of Sotheby's International Realty Canada
 Data is supplied by Pillar 9™ MLS® System. Pillar 9™ is the owner of the copyright in its MLS® System. Data is deemed reliable but is not guaranteed accurate by Pillar 9™. The trademarks MLS®, Multiple Listing Service® and the associated logos are owned by The Canadian Real Estate Association (CREA) and identify the quality of services provided by real estate professionals who are members of CREA. Used under license.
 Data is supplied by Pillar 9™ MLS® System. Pillar 9™ is the owner of the copyright in its MLS® System. Data is deemed reliable but is not guaranteed accurate by Pillar 9™. The trademarks MLS®, Multiple Listing Service® and the associated logos are owned by The Canadian Real Estate Association (CREA) and identify the quality of services provided by real estate professionals who are members of CREA. Used under license.
Last Update: September 15, 2026 8:09 AM UT
Data is supplied by Pillar 9™ MLS® System. Pillar 9™ is the owner of the copyright in its MLS® System. Data is deemed reliable but is not guaranteed accurate by Pillar 9™. The trademarks MLS®, Multiple Listing Service® and the associated logos are owned by The Canadian Real Estate Association (CREA) and identify the quality of services provided by real estate professionals who are members of CREA. Used under license.
Last Update: September 15, 2026 8:09 AM UT
 Data is supplied by Pillar 9™ MLS® System. Pillar 9™ is the owner of the copyright in its MLS® System. Data is deemed reliable but is not guaranteed accurate by Pillar 9™. The trademarks MLS®, Multiple Listing Service® and the associated logos are owned by The Canadian Real Estate Association (CREA) and identify the quality of services provided by real estate professionals who are members of CREA. Used under license.
 All information deemed reliable but not guaranteed. All properties are subject to prior sale, change or withdrawal. Neither listing broker(s) or information provider(s) shall be responsible for any typographical errors, misinformation, misprints and shall be held totally harmless. Listing(s) information is provided for consumer's personal, non-commercial use and may not be used for any purpose other than to identify prospective properties consumers may be interested in purchasing. The data relating