
Primary on Main
Address
2958 Lakewood Dr Nw Nw, Edmonton, AB
Price
$ 161,900
Property Attributes
- ID#E4469749
- TypeSingle Family
- Listing Status Active
- CityEdmonton
- AreaEdmonton
- NeighbourhoodWestview Village
- Postal CodeT5S 1T7
- StyleBungalow
- Year Built2001
- Price$ 161,900
- Bedrooms3
- Full Bathrooms2
- Half Bathrooms0
- Sqr Footage1650
Data Source:
REALTORS® Association Of Edmonton - RAE
Property Description
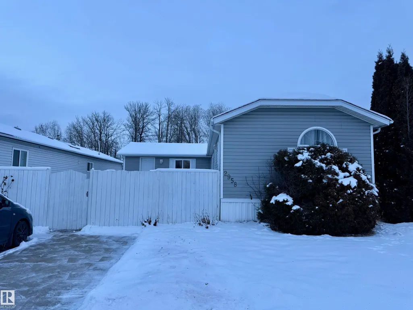
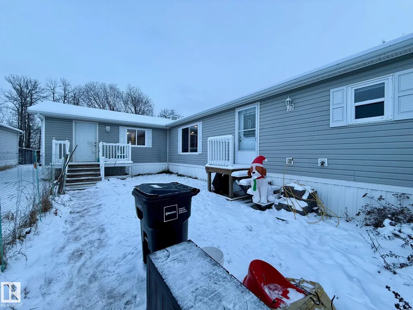
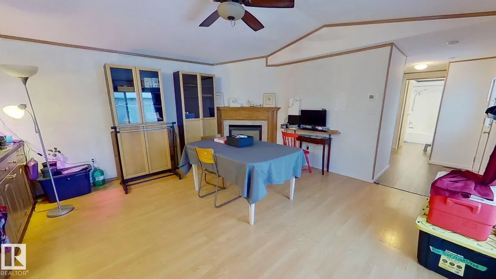
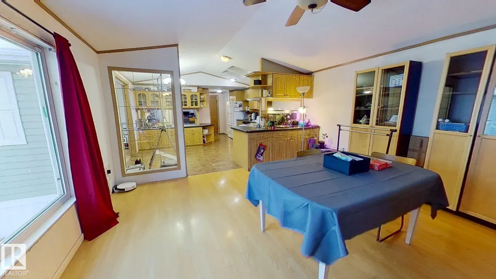
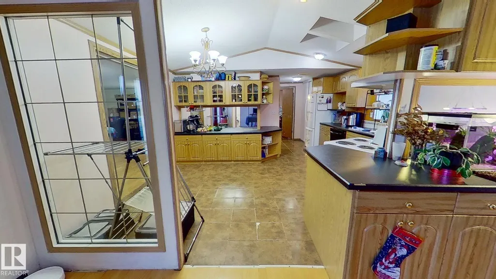
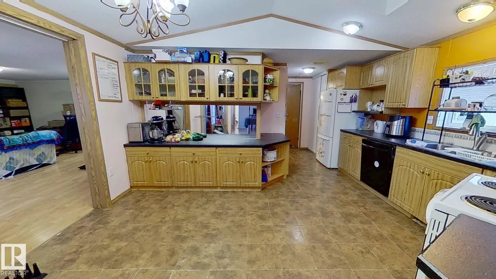
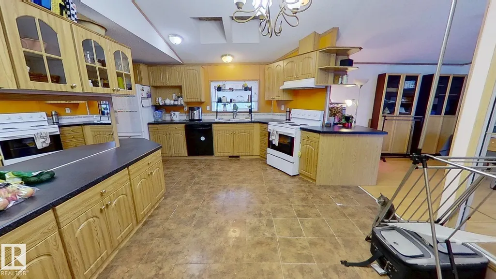
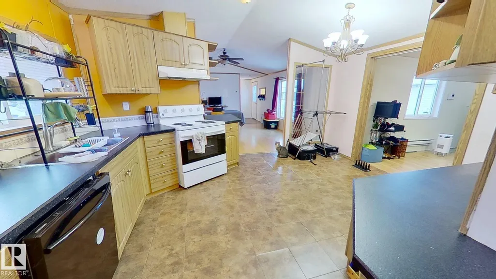
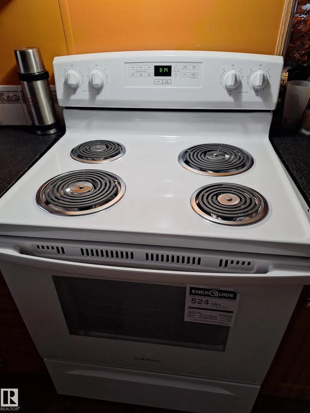
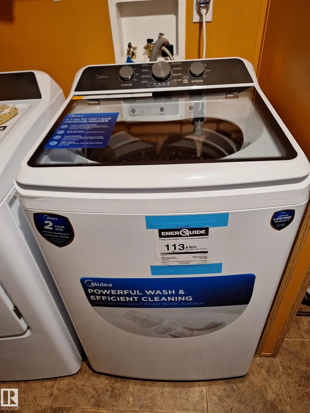
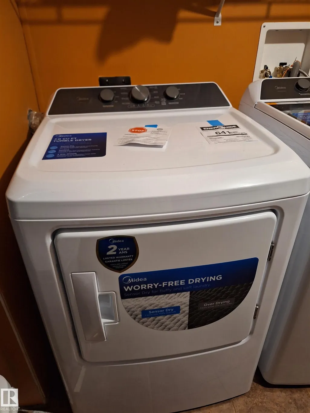
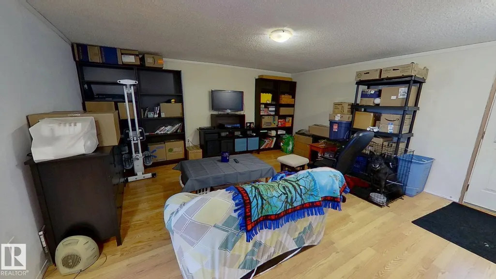
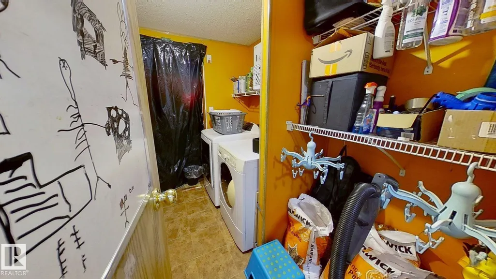
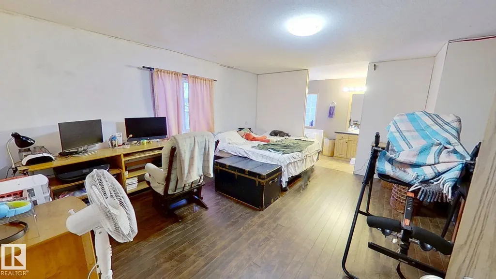
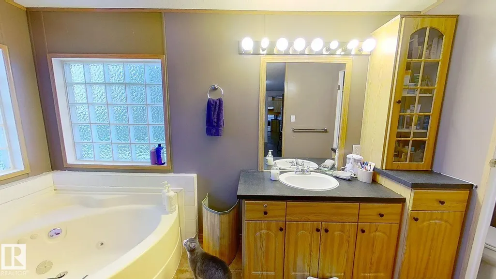
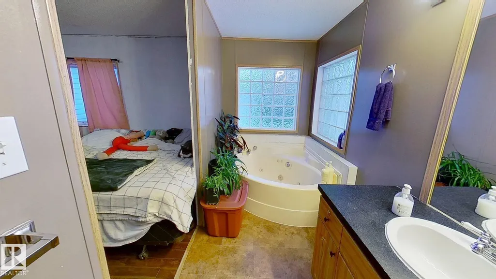
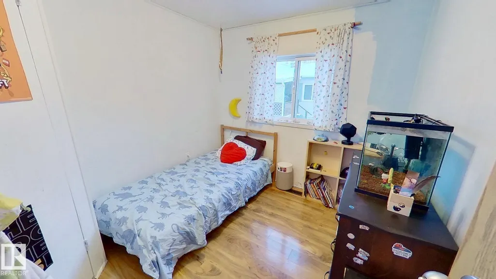
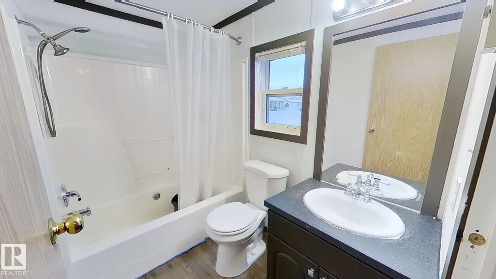
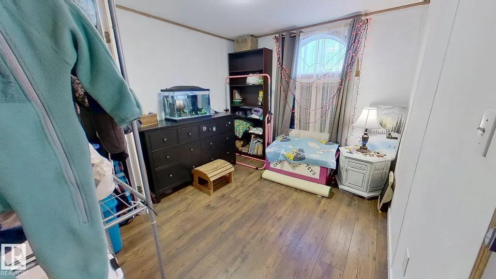
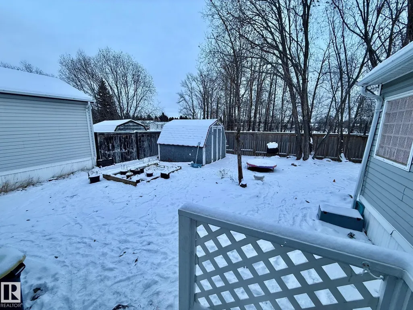
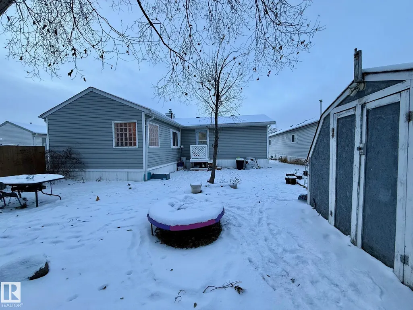
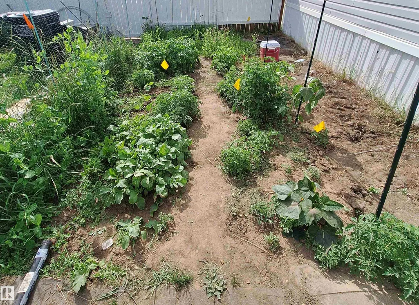
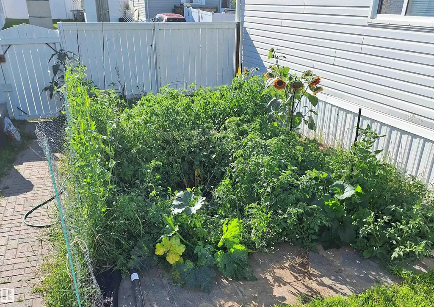
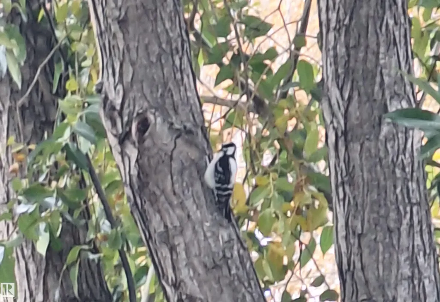
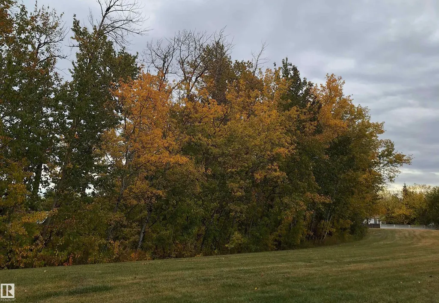
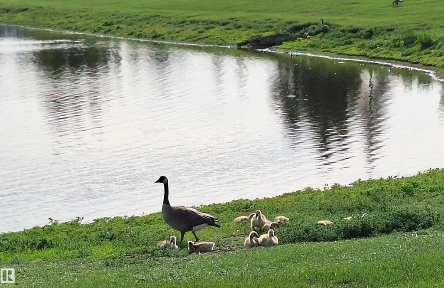
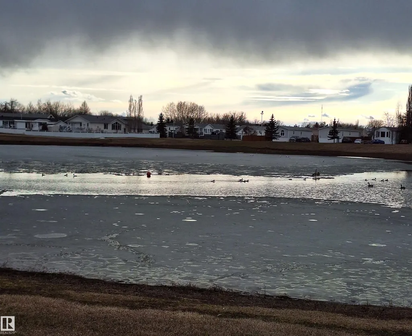
Welcome to this 3-bedroom, 2-bathroom, 1,650 sq. ft. mobile home in WVV. Numerous updates have been completed, including fridge (2021), heat trace repairs (2022), shingles (2023), furnace, stack, thermostat and hot water tank (2024), deck upgrades and wall primer (2025), range and washer/dryer (2026), plus select plumbing upgrades (2026). Living/entrance addition and powered shed completed in 2012. The fully fenced lot features mature trees, flower beds, two vegetable gardens and raspberry plants, and backs onto treed green space. Community amenities include playgrounds, pond, ice rink, gym, gas station, pharmacy, daycare, pub and RV storage. Located near schools, transit, Anthony Henday Drive and Highway 16. Windows are original. Exterior doors are functional but may require replacement. Jetted tub may require a new motor and reinsulating.
* Sold date and price as reported on the RAE's MLS® System.
General Features
| Living Area | 1650.12 |
|---|---|
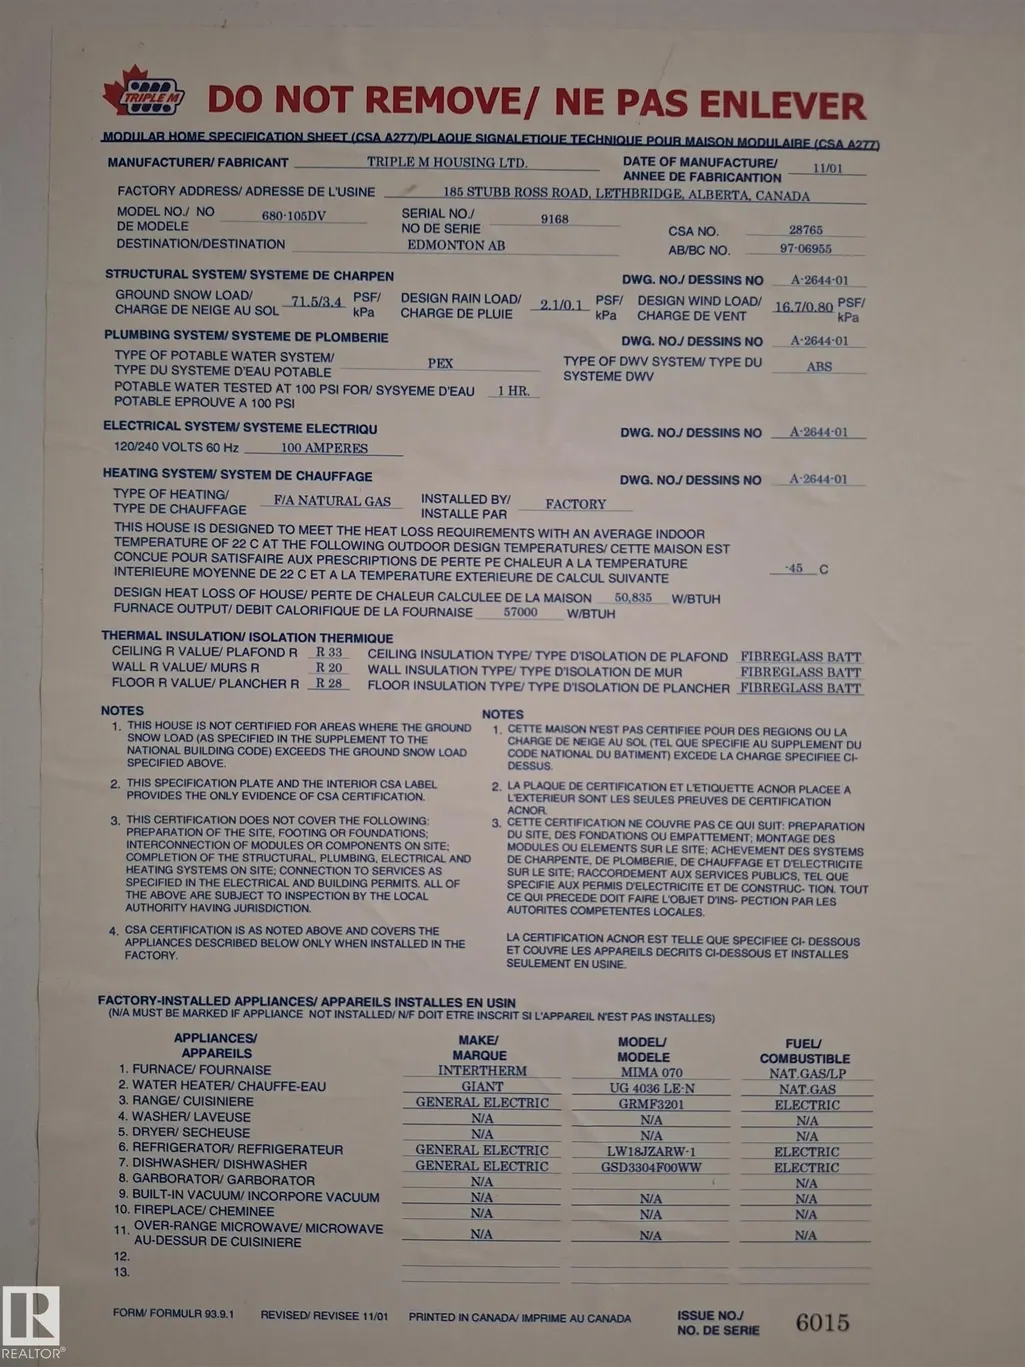
| Heating | Baseboard,Forced Air-1,Electric,Natural Gas |
| Appliances | Dishwasher-Built-In,Dryer,Hood Fan,Refrigerator,Storage Shed,Stove-Electric,Washer |
| Zoning | Zone 59 |
| Architectural Style | Bungalow |
| Construction Materials | Other |
| Year Built | 2001 |
| Make | Triple M Housing LTD |
| Property Subtype | Single Family Residence |
| Ownership | Private |
| Parcel Number | M444403844 |
| Property Type | Residential |
| Facing Direction | North |
| Garage Y/N | false |
| Full Baths | 2 |
| Status | Active |
| City | Edmonton |
| MLS Area | Westview Village |
| Mobile Width | 35 |
| Mobile Length | 76 |
| Body Type | Single Wide |
| Living Area Units | Square Feet |
| Standard Status | Active |
| Virtual Tour | https://my.matterport.com/show/?m=J7gy6asMHzF |
| RAE_LFD_RESTRICTIONS_53 | Pets Subject to Board App |
| Primary Property Type | Land Lease Community |
Interior Features
| Interior Amenities | ensuite bathroom |
|---|---|
| Flooring | Laminate Flooring,Linoleum |
| Kitchen Level | Main |
| Heating Y/N | true |
| Fireplace Y/N | true |
| Total Bedrooms | 3 |
| Living Room Level | Main |
| Room Type | LivingRoom,DiningRoom,Kitchen |
| Dining Room Level | Main |
Exterior Features
| Model | 680-105DV |
|---|---|
| Parking Features | Parking Pad Cement/Paved |
| Foundation Details | Block |
| Park Name | Westview Village |
Amenities
- Views
- New Construction
- Adult 55+
- Lease To Own
- No Strata Fees
- Furnished
- Primary On Main
- Air Conditioning
- Seller Finance
- Green
- Fixer Upper
- Horse
- Golf
- Fireplace
- Deck
- Garage
- Basement
- Pool
Property vs Single Family Average in T5S 1T7
Statistics provided by Inside Real Estate
Price
Year Built
In The Neighbourhood
Just Listed
Edmonton
$ 135,000
- Type
- Single Family
 Listed by Deanna L Jacobson of Royal LePage Prestige Realty
Primary On Main
Edmonton
$ 164,900
- Type
- Single Family
Listed by Dan J Kiryluk of Royal LePage Noralta Real Estate
 Data is supplied by Pillar 9™ MLS® System. Pillar 9™ is the owner of the copyright in its MLS® System. Data is deemed reliable but is not guaranteed accurate by Pillar 9™. The trademarks MLS®, Multiple Listing Service® and the associated logos are owned by The Canadian Real Estate Association (CREA) and identify the quality of services provided by real estate professionals who are members of CREA. Used under license.
 Data is supplied by Pillar 9™ MLS® System. Pillar 9™ is the owner of the copyright in its MLS® System. Data is deemed reliable but is not guaranteed accurate by Pillar 9™. The trademarks MLS®, Multiple Listing Service® and the associated logos are owned by The Canadian Real Estate Association (CREA) and identify the quality of services provided by real estate professionals who are members of CREA. Used under license.
Last Update: September 15, 2026 8:09 AM UT
Data is supplied by Pillar 9™ MLS® System. Pillar 9™ is the owner of the copyright in its MLS® System. Data is deemed reliable but is not guaranteed accurate by Pillar 9™. The trademarks MLS®, Multiple Listing Service® and the associated logos are owned by The Canadian Real Estate Association (CREA) and identify the quality of services provided by real estate professionals who are members of CREA. Used under license.
Last Update: September 15, 2026 8:09 AM UT
 Data is supplied by Pillar 9™ MLS® System. Pillar 9™ is the owner of the copyright in its MLS® System. Data is deemed reliable but is not guaranteed accurate by Pillar 9™. The trademarks MLS®, Multiple Listing Service® and the associated logos are owned by The Canadian Real Estate Association (CREA) and identify the quality of services provided by real estate professionals who are members of CREA. Used under license.
 All information deemed reliable but not guaranteed. All properties are subject to prior sale, change or withdrawal. Neither listing broker(s) or information provider(s) shall be responsible for any typographical errors, misinformation, misprints and shall be held totally harmless. Listing(s) information is provided for consumer's personal, non-commercial use and may not be used for any purpose other than to identify prospective properties consumers may be interested in purchasing. The data relating